Preparing the plot for a modular home and a tiny house: foundations, access and connections
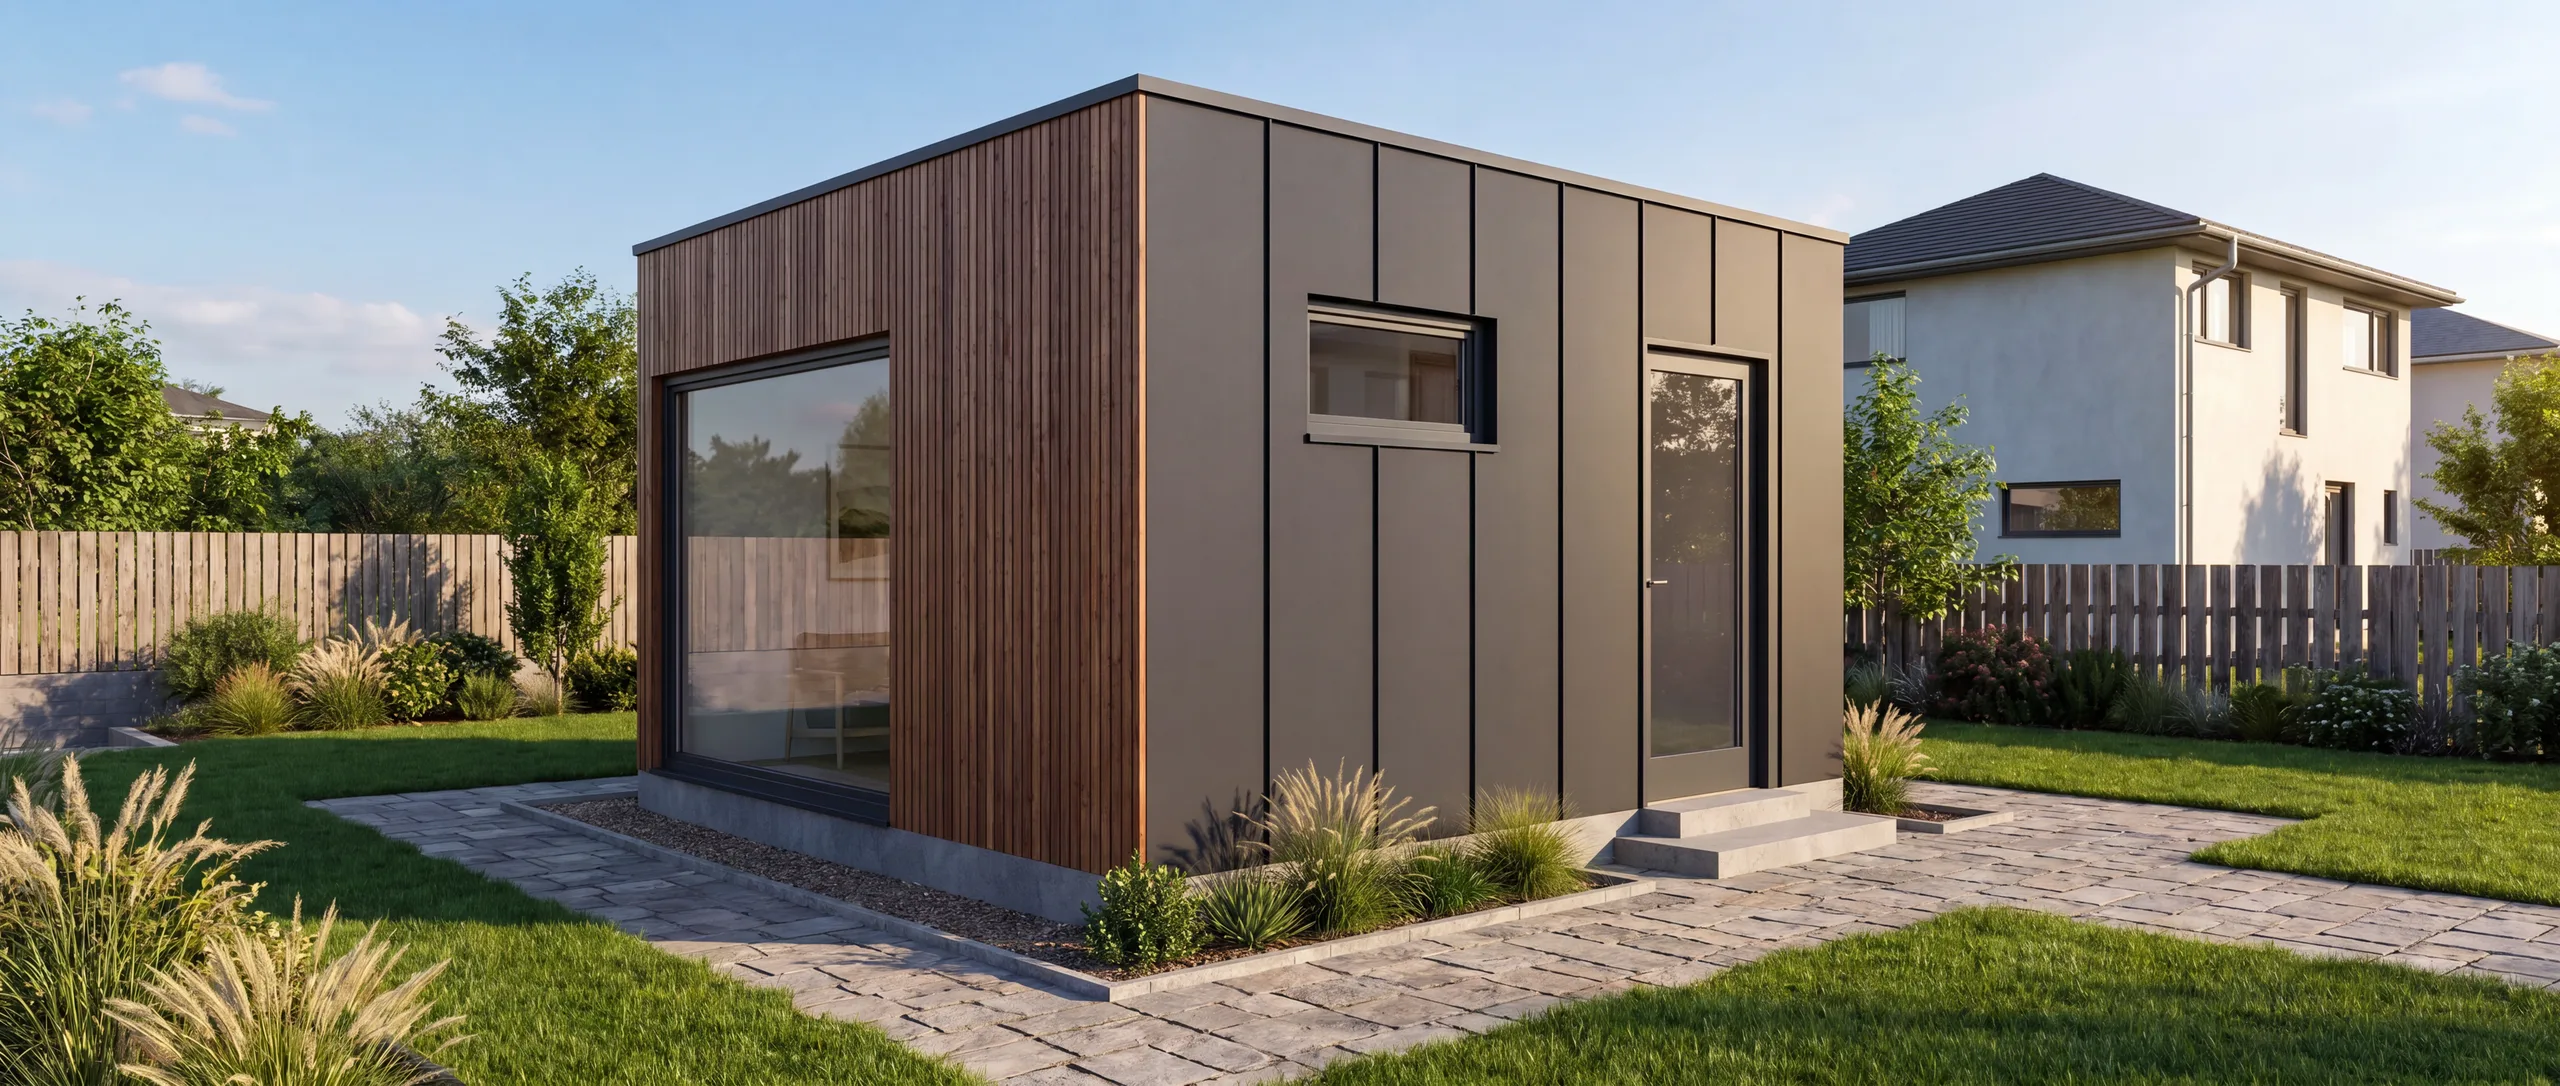
A modular home or tiny house is built in a workshop, but it must be situated on your plot. What needs to be in place before the finished home arrives? We’ll go through the subsoil, types of foundations, radon, utility connections and the access route for the lorry and crane that will position the module.
Why it pays to sort out plot preparation right at the start
With modular homes, most of the work takes place off-site. According to ŠVEMAWOOD, “each module is manufactured entirely in the workshop — including electrical wiring, plumbing and finishes — and is simply positioned and connected on site”. According to the company, transport and assembly usually take a matter of days. ŠVEMAWOOD transports the finished house to the site and places it on the prepared foundations. The module is positioned on the site using a crane.
The word ‘prepared’ is important. A house from the workshop may be ready on time, but if the foundations or connections are missing on the site, it will have to wait. That is why it pays to plan the site preparation in parallel with the house’s production. According to ŠVEMAWOOD, it is not the production that causes delays most often, but rather the site preparation: the foundation slab, utility connections or documentation.
First, find out what you’ll be building on
The building regulations (as set out in Decree No. 146/2024 Coll. as of October 2026) state that ‘the foundations of a building must be designed and constructed in a manner appropriate to the ground conditions identified by a ground investigation at the building site’. Furthermore, the building must be founded in such a way that neither its stability nor that of the surrounding land and buildings is compromised.
Before selecting the type of foundations, the designer must therefore know the nature of the subsoil: whether it is load-bearing, how high the water table is, and whether the site is on a slope. Based on this, the designer will select the type of foundations, such as a foundation slab, strip foundations or ground screws.
What types of foundations are suitable
Foundation slab. A reinforced concrete slab is the classic solution. However, it has its technical limitations. A comparison published on TZB-info by an author from a company specialising in ground screw foundations states that, for a specific slab for a passive house (on 1-metre-deep ground screws), the process takes around two months even with insulation and a concrete screed, as the concrete must cure, and that casting the slab in winter is very difficult.
In timber-frame construction, a waterproofing membrane to prevent rising damp is laid on the concrete slab before the walls are erected. A technical article on TZB-info concerning the connection of timber walls to the slab also points out that the foundation slab always has thickness tolerances and is never completely level. A timber structure manufactured to the nearest centimetre must therefore be levelled on the slab. The more precise the slab, the easier the installation.
Ground screws. An alternative is to use steel ground screws, onto which load-bearing beams are laid. According to the same comparison – that is, based on the manufacturer’s own data for their system – a floor slab made of structural insulated panels (SIPs) on ground screws can be completed in two to three days and can be installed all year round. Apart from a small shaft for connections, there is no need for excavation or moving soil. In the solution compared, the screw heads were 200 to 300 mm above ground level. This is data from a specific example, not a general rule. Whether ground screws are suitable for your plot must be assessed by a designer based on a subsoil survey.
Tiny house on a chassis. ŠVEMAWOOD builds tiny houses in both mobile and fixed versions. The mobile house stands on a chassis and can be moved; according to the company, the fixed version is “set on foundations and serves as permanent accommodation”. With the mobile version, therefore, traditional foundations are not required, but you still need a level and load-bearing site and access.
Timber should not be in contact with the ground
Whichever type of foundations you choose, the timber structure should not be in contact with the ground. A peer-reviewed article on TZB-info concerning the structural protection of timber recommends that timber elements be “placed at a height of at least 300 mm above ground level”. The same figure of 300 mm is also cited in an article on connecting timber buildings to a foundation slab as the area exposed to splashing water.
Why this matters: according to a peer-reviewed article by Ing. Petr Ptáček (ČVUT UCEEB), the foundation sill is the part of timber buildings most frequently affected by decay and degradation. Among the causes, he cites water ingress into the façade or the positioning of the timber building below the level of the foundation slab. When carrying out landscaping work around the house, therefore, ensure that the ground does not gradually encroach upon the timber.
Radon: when the radon index must be determined and when it does not need to be
The Atomic Act (No. 263/2016 Coll.) requires anyone applying for planning permission for a new building with residential or living spaces to ensure that the radon index of the plot is determined. However, the Act provides for an exception. The radon index does not need to be determined if all the building’s external structures are separated from the subsoil by an air gap through which air can flow freely, or if a preventive anti-radon measure is designed based on venting radon from the subsoil outside the building.
For a modular house or tiny house on ground screws or other foundations with a ventilated space beneath the floor, this can represent a practical saving. The designer will confirm whether the exemption applies to your case.
Delivery: lorry, dimensions and positioning
A finished module is a large load. Decree No. 209/2018 Coll. sets the maximum vehicle width, including the load, at 2.55 m and the height at 4.00 m (4.08 m for a tractor-trailer combination). A vehicle whose dimensions, including the load, exceed these values is classified as an ‘oversized vehicle’ under the Road Traffic Act. Driving such a vehicle constitutes special use of the road and requires authorisation from the road administration authority. The route and authorisation are therefore part of the transport planning process.
A lorry carrying the module and a crane to position the module on the foundations must be able to access the site. Before the delivery date, therefore, go through the following with the supplier: how wide and paved the access road is right up to the installation site; whether there are any overhead cables or overhanging branches in the way; where the crane will be positioned and whether the surface there can support its weight; and whether the lorry or crane will be parked on a public road.
ŠVEMAWOOD states that transport and on-site assembly “are always provided as part of the delivery”. However, the person who lives there knows the conditions on your plot best, so it is a good idea to describe them during the initial consultation.
Services: prepare them before the house arrives
For ŠVEMAWOOD’s modular homes, the following applies: “Electrical wiring, water and waste pipes are pre-installed inside the module.” The company arranges the connection to the services as part of the delivery. However, the service lines themselves must be routed all the way to the house.
A few rules from the building regulations (Decree No. 146/2024 Coll., effective from October 2026): the water supply connection must be laid at a frost-free depth or protected against freezing; the same applies to the sewerage connection pipework.
Under the Building Act, short connections are classified as minor works for which no planning permission is required. These include water and sewerage connections up to 25 metres from an existing main or sewer (with the consent of the landowner and the owner of the water supply or sewerage system) and low-voltage electricity connections up to 25 metres from an existing network established by the distribution system operator. An amendment to the Building Act approved in September 2026 increases this limit to 100 metres, with effect from the first day of the month following its publication in the Collection of Laws. Longer connections are classified as simple structures and require planning permission.
If the house is not built on a slab but on ground screws or another type of foundation above ground level, it is necessary to plan how the connections will enter the house whilst being protected from frost. In the comparison cited, all connections were routed into an insulated shaft to which the house was connected.
Checklist before handover of the house
Survey of ground conditions and the resulting foundation design. Foundations completed and accepted in accordance with the design (e.g. slab, strip foundations or ground screws). Radon issue resolved: either a specified radon index or a solution in accordance with the exemption under the Atomic Act. Verified access route and location for the crane that will position the module. Water, sewerage and electricity connections brought to the connection point.
We’ll help you prepare the plot
ŠVEMAWOOD also offers additional services: earthworks and excavation work (“we’ll prepare the plot, foundations and landscaping before the house is assembled”) and foundation slabs. In the non-binding enquiry form, you can specify straight away whether you own the plot or are still in the process of purchasing it. The consultation is non-binding and free of charge, and we’ll get back to you within 48 hours. You can call us on +420 733 703 605 or email us at svejdikmartinjob@gmail.com.