Category

Prefab Houses

Quality family homes built from open-diffusion timber frame construction. Fast assembly, premium thermal insulation and long service life for your comfortable home.

Prefab Houses
from 35 m²
family-sized layout
6–9 months
to move-in
from 96k
EUR — Švema 1.34,965

Why a prefab house

ŠVEMAWOOD builds timber frame homes in two construction variants. The 2BY4 variant is assembled directly on the investor's plot — KVH stud framing is erected on site and the wall envelope completed during construction. The DEKWOOD variant uses pre-manufactured timber panels: wall, ceiling and roof elements are built to millimetre precision in our workshop and assembled into a finished home on site.

Because panels are pre-manufactured in a controlled workshop environment, every element is produced to millimetre precision. This means shorter on-site build time, less weather dependency and greater quality control than traditional masonry.

Benefits of prefab houses

speed

Fast build

Shell complete in days. Full house typically handed over within 6–9 months of start.

thermostat

Low-energy standard

Premium insulation thickness and triple glazing for minimal heating energy consumption.

air

Healthy living

Open-diffusion construction regulates moisture and provides natural ventilation without condensation.

verified

Manufacturing precision

Workshop-produced panels with millimetre tolerances guarantee flawless execution of every detail.

dashboard_customize

Flexible layout

Non-load-bearing partitions can be repositioned — redesign freely to suit future needs.

eco

Ecological build

Timber is a renewable material with minimal construction waste and a low carbon footprint versus brick or concrete.

Prefab house catalogue

Browse our prefab houses and filter by area and price.

20 homes

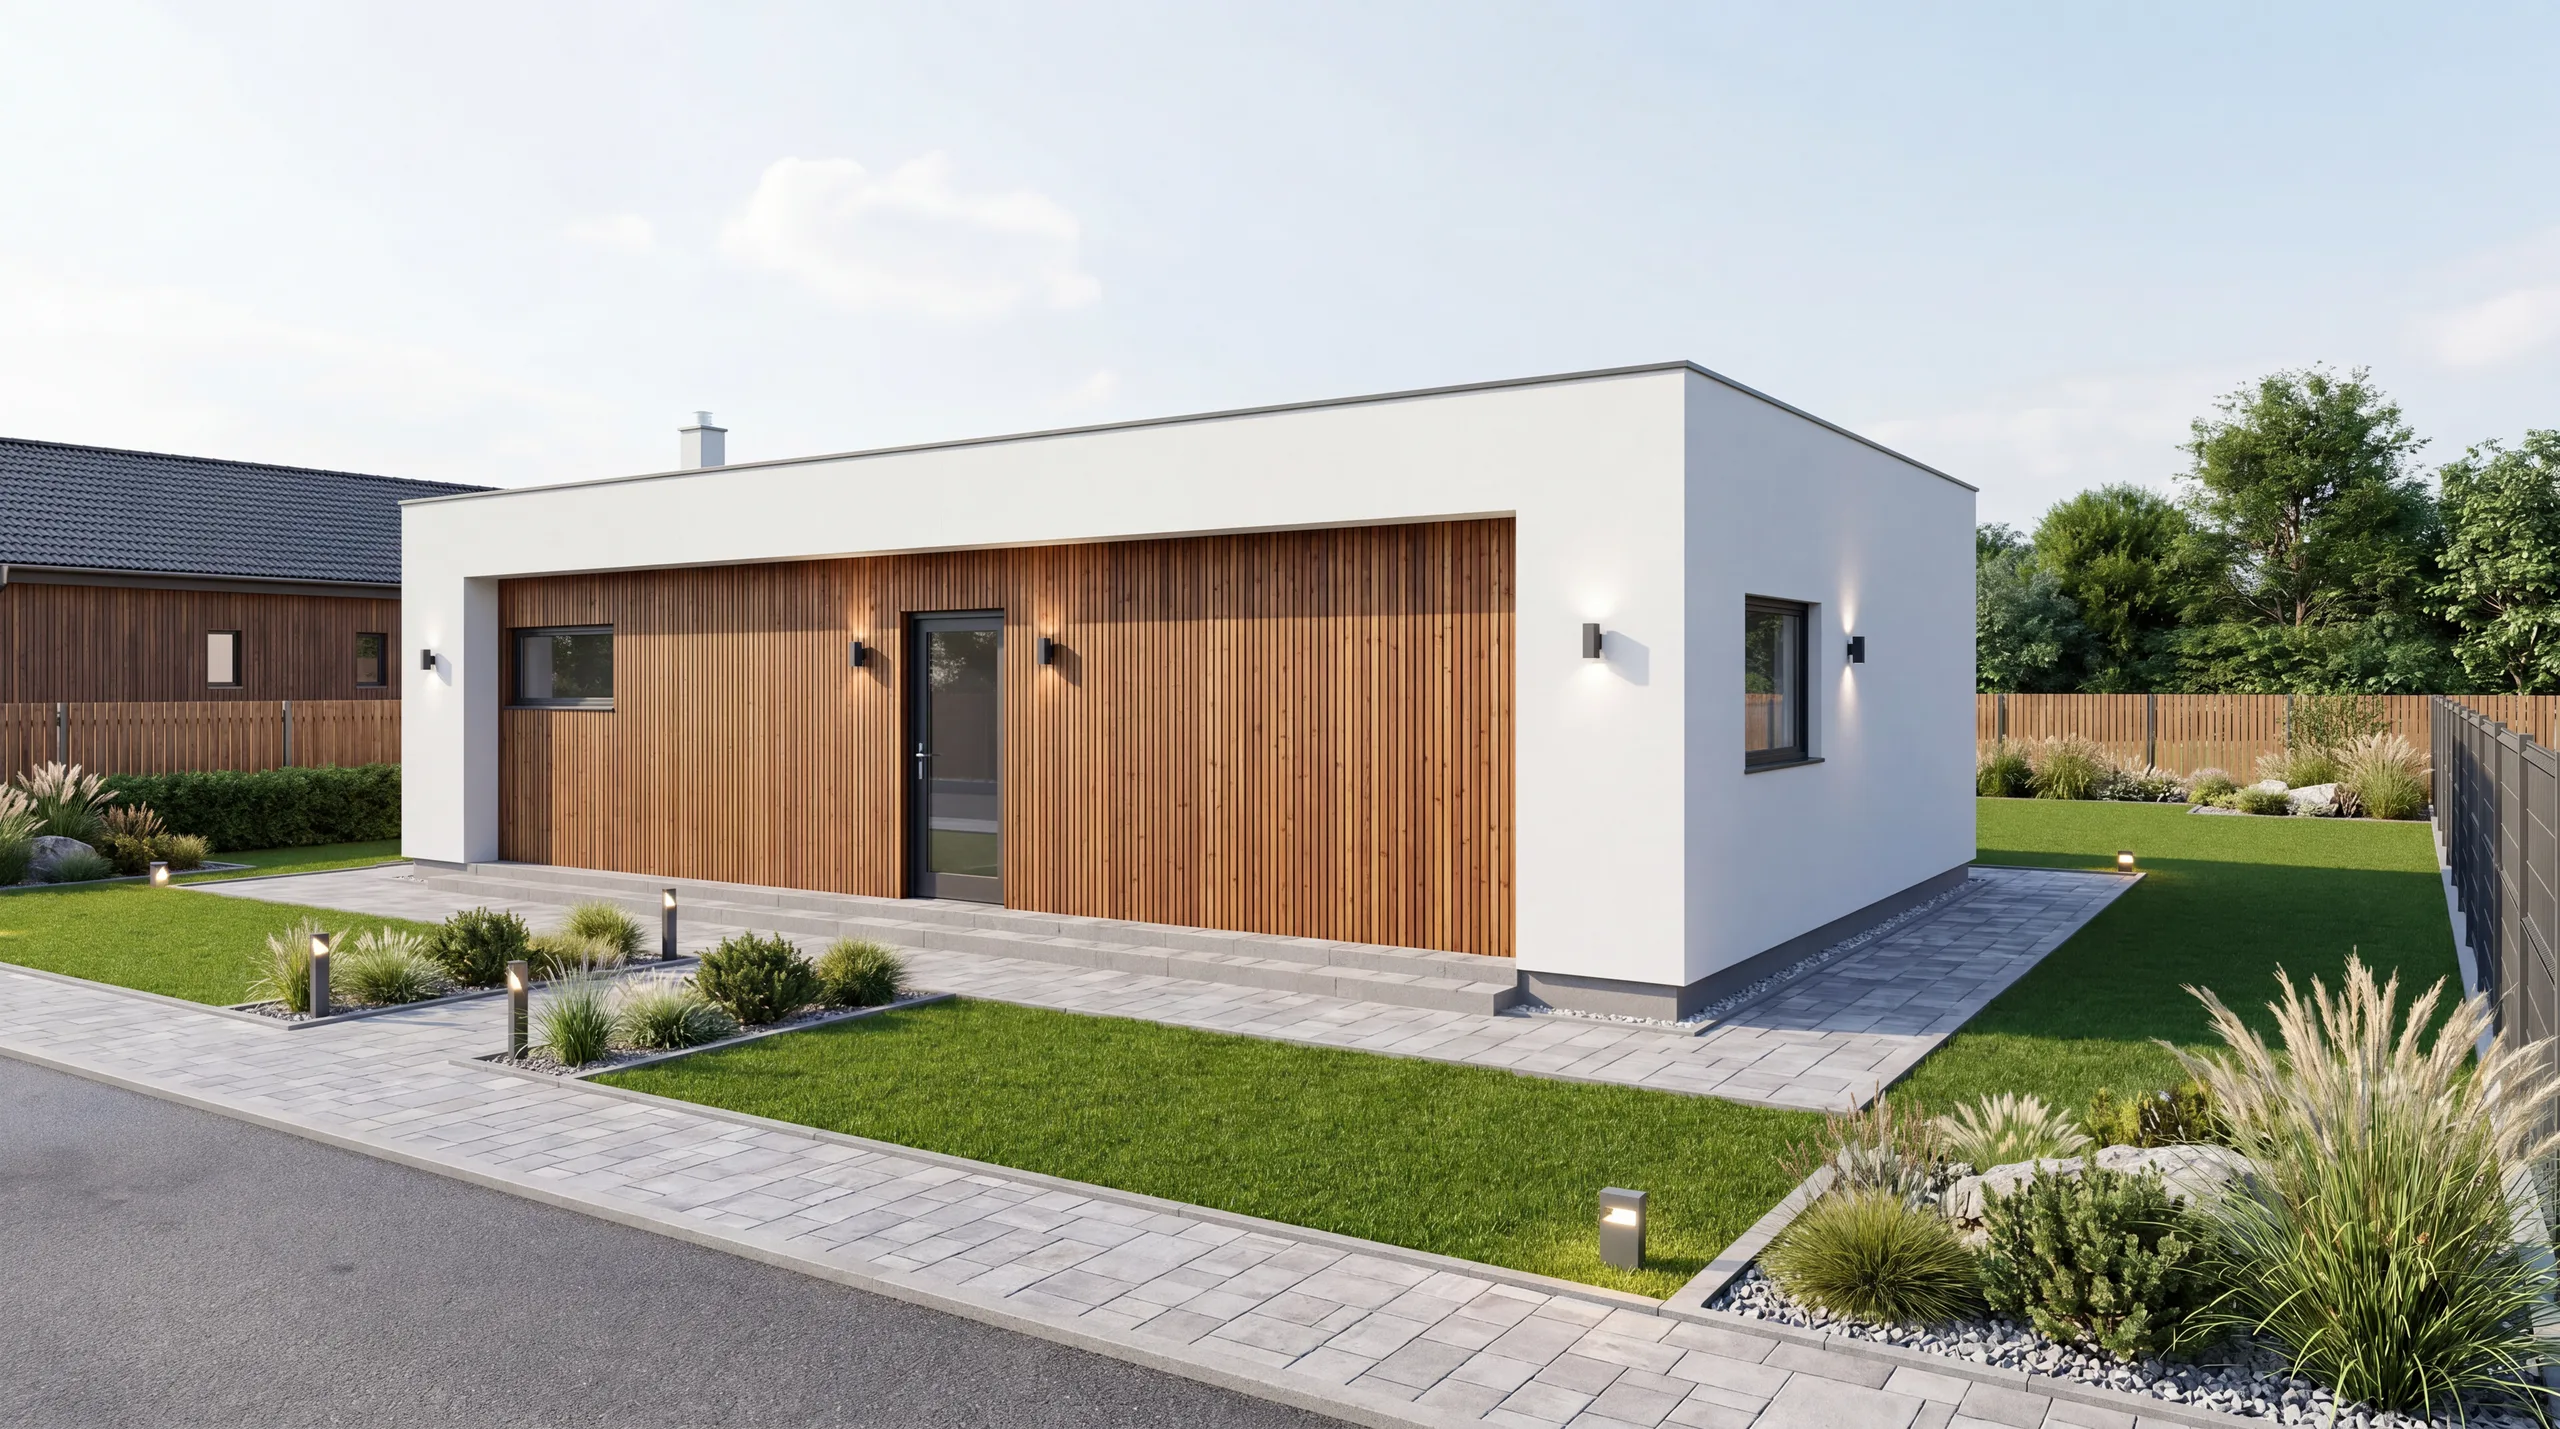
Švema 1.0.63,75Timber frame housesSingle-storey

Švema 1.0.63,75

The Švema 1.0.63,75 single-storey prefab house with an 8.5×7.5 m footprint offers 64 m² of built-up area and 49.89 m² of usable space — a compact family home to Economy standard with a clear layout and solid thermal envelope. KVH-stud timber-frame construction with mineral insulation provides long service life and low running costs. The single-level plan suits couples or small families who prefer life without stairs. Panels manufactured in the workshop and assembled on site within days.

Economy
straighten64 m²aspect_ratio8,5x7,5 m

Price from

€ 116.000*

* Prices valid from 17 July 2026 to 31 December 2026
View details
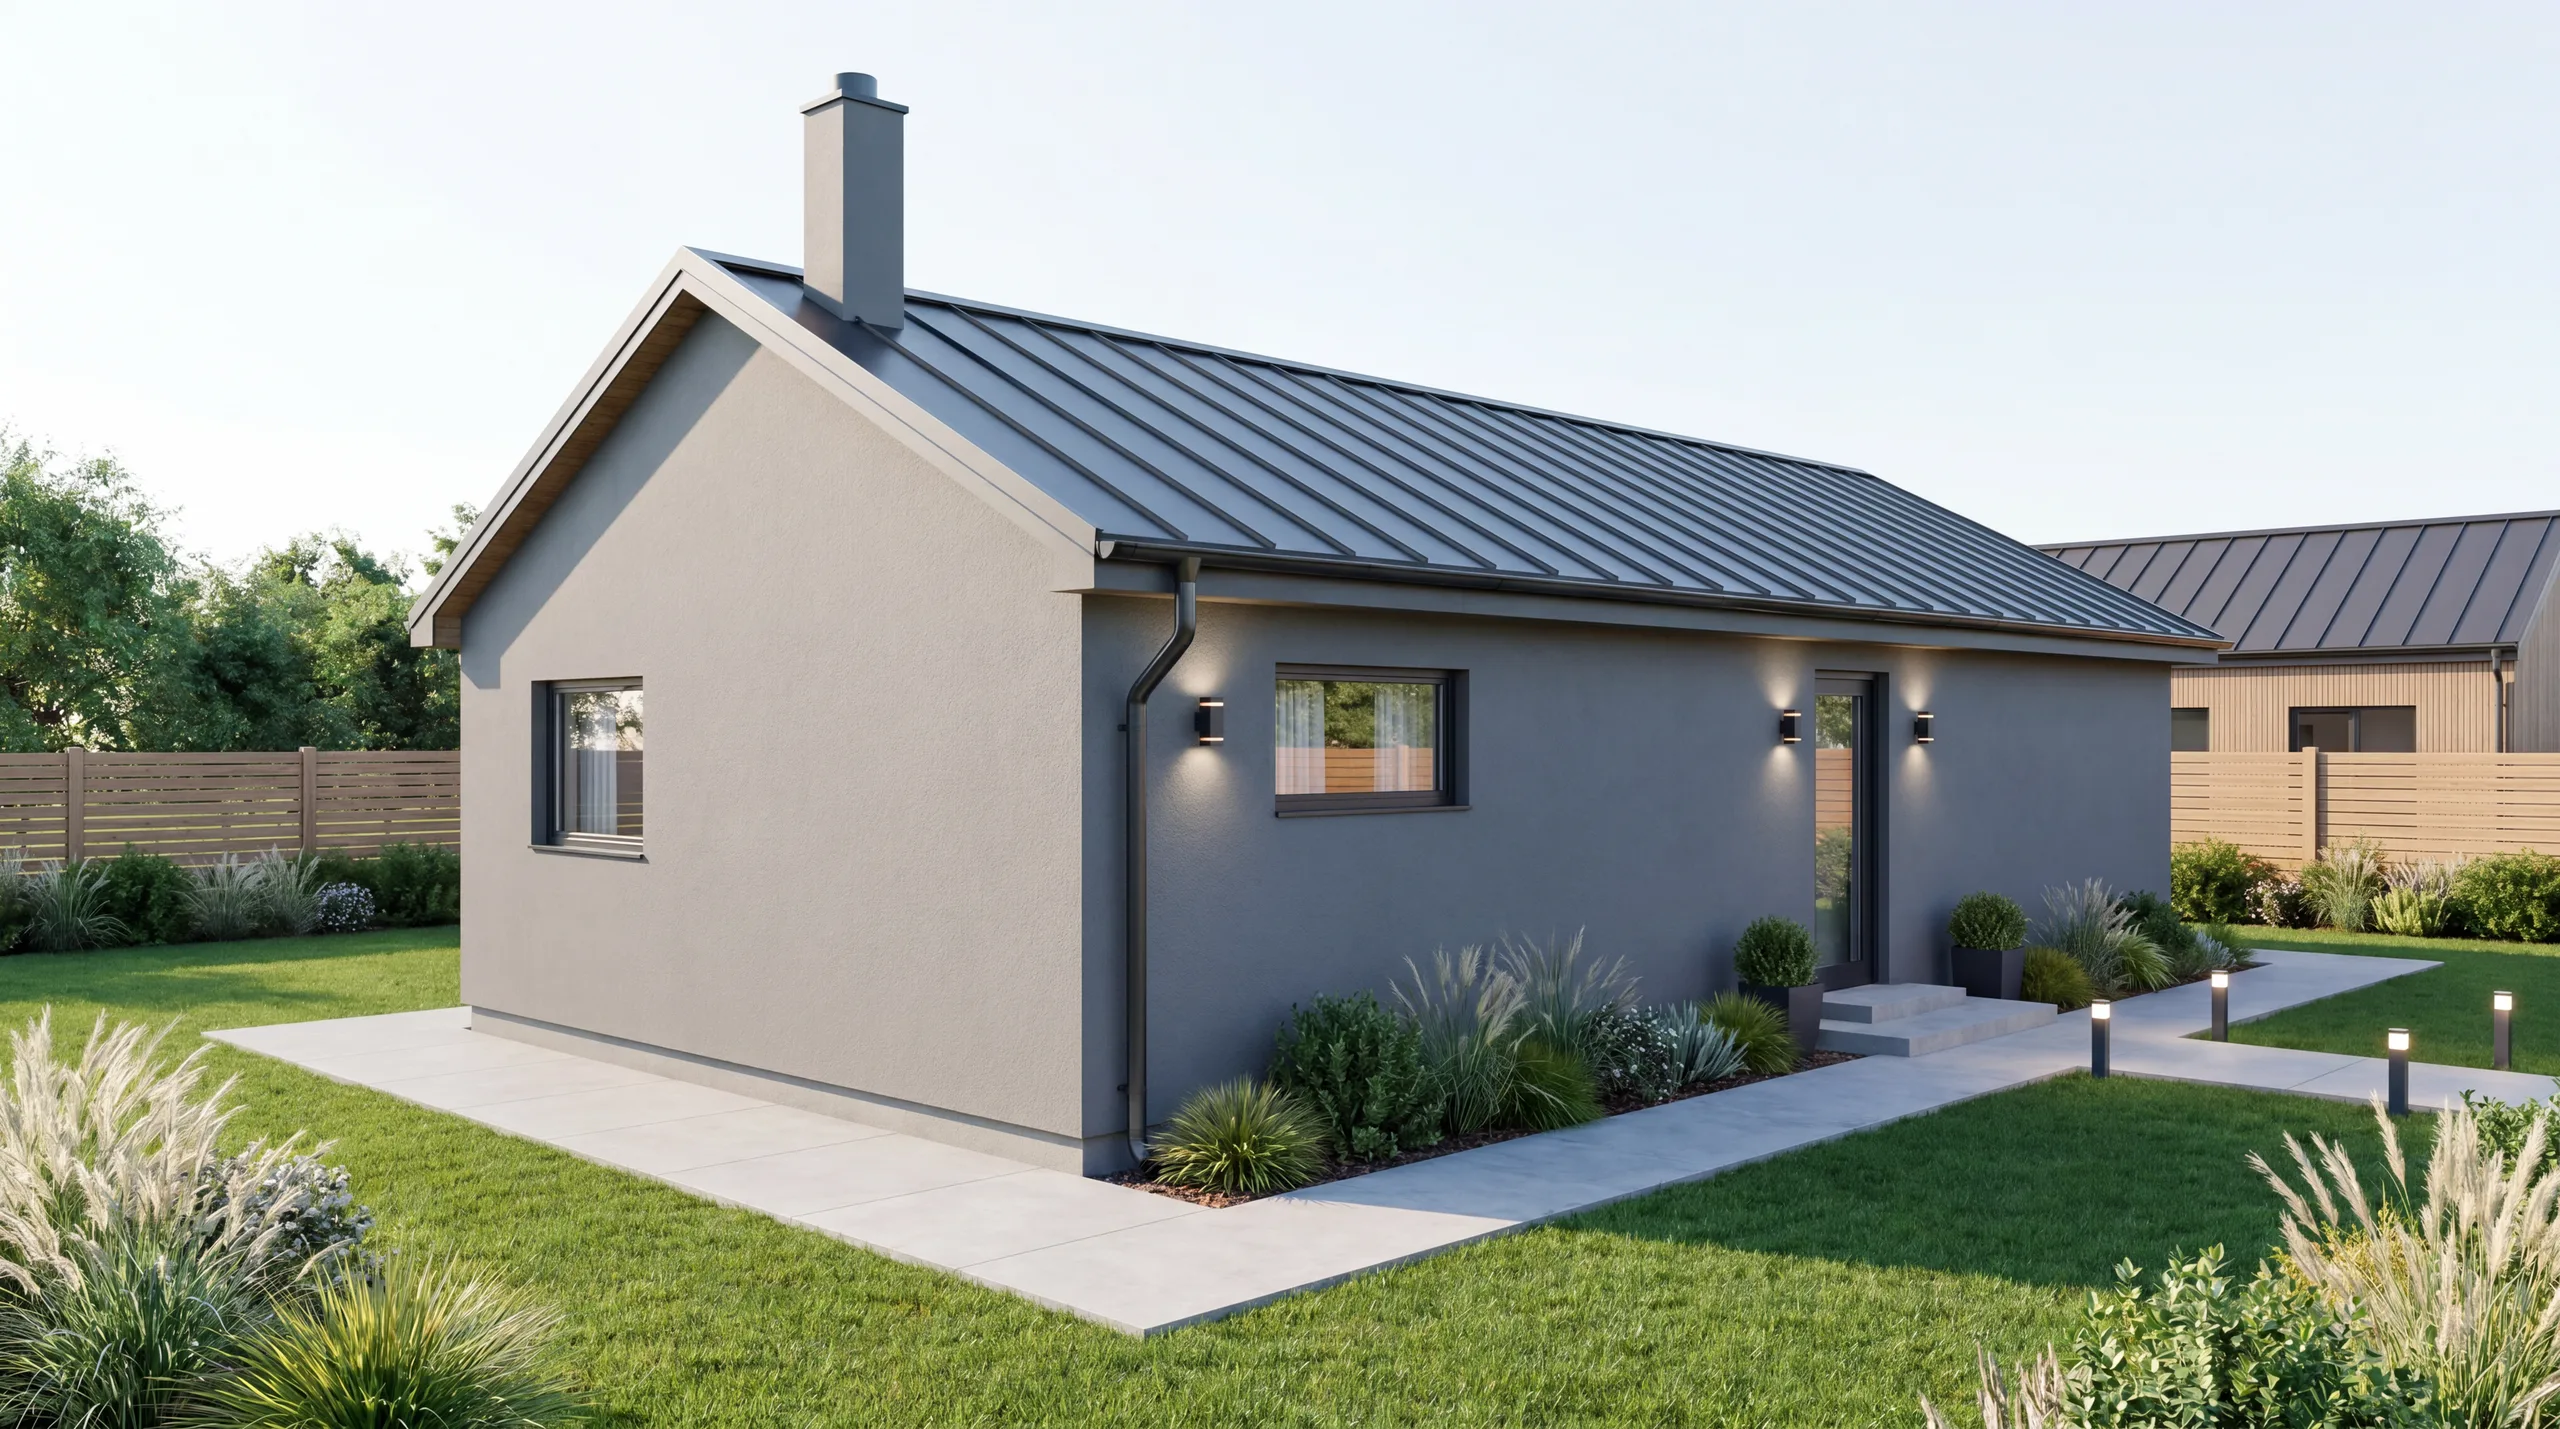
Švema 1.0.76.6Timber frame housesSingle-storey

Švema 1.0.76.6

The Švema 1.0.76.6 single-storey prefab house with a 12.4×7.1 m footprint provides 76.6 m² of built-up area and 58.07 m² of usable space to Comfort standard. The elongated layout accommodates a generous open-plan kitchen and living area connected to the terrace, with a quiet bedroom zone at the opposite end. Wood-fibre insulation, an air-to-air heat pump and Zehnder heat recovery reduce running costs and ensure year-round thermal comfort. Panel production in the workshop guarantees precision and fast on-site assembly.

Comfort
straighten76.6 m²aspect_ratio12,4x7,1 m

Price from

€ 152.000*

* Prices valid from 17 July 2026 to 31 December 2026
View details
Švema 1.84,87Timber frame housesSingle-storey

Švema 1.84,87

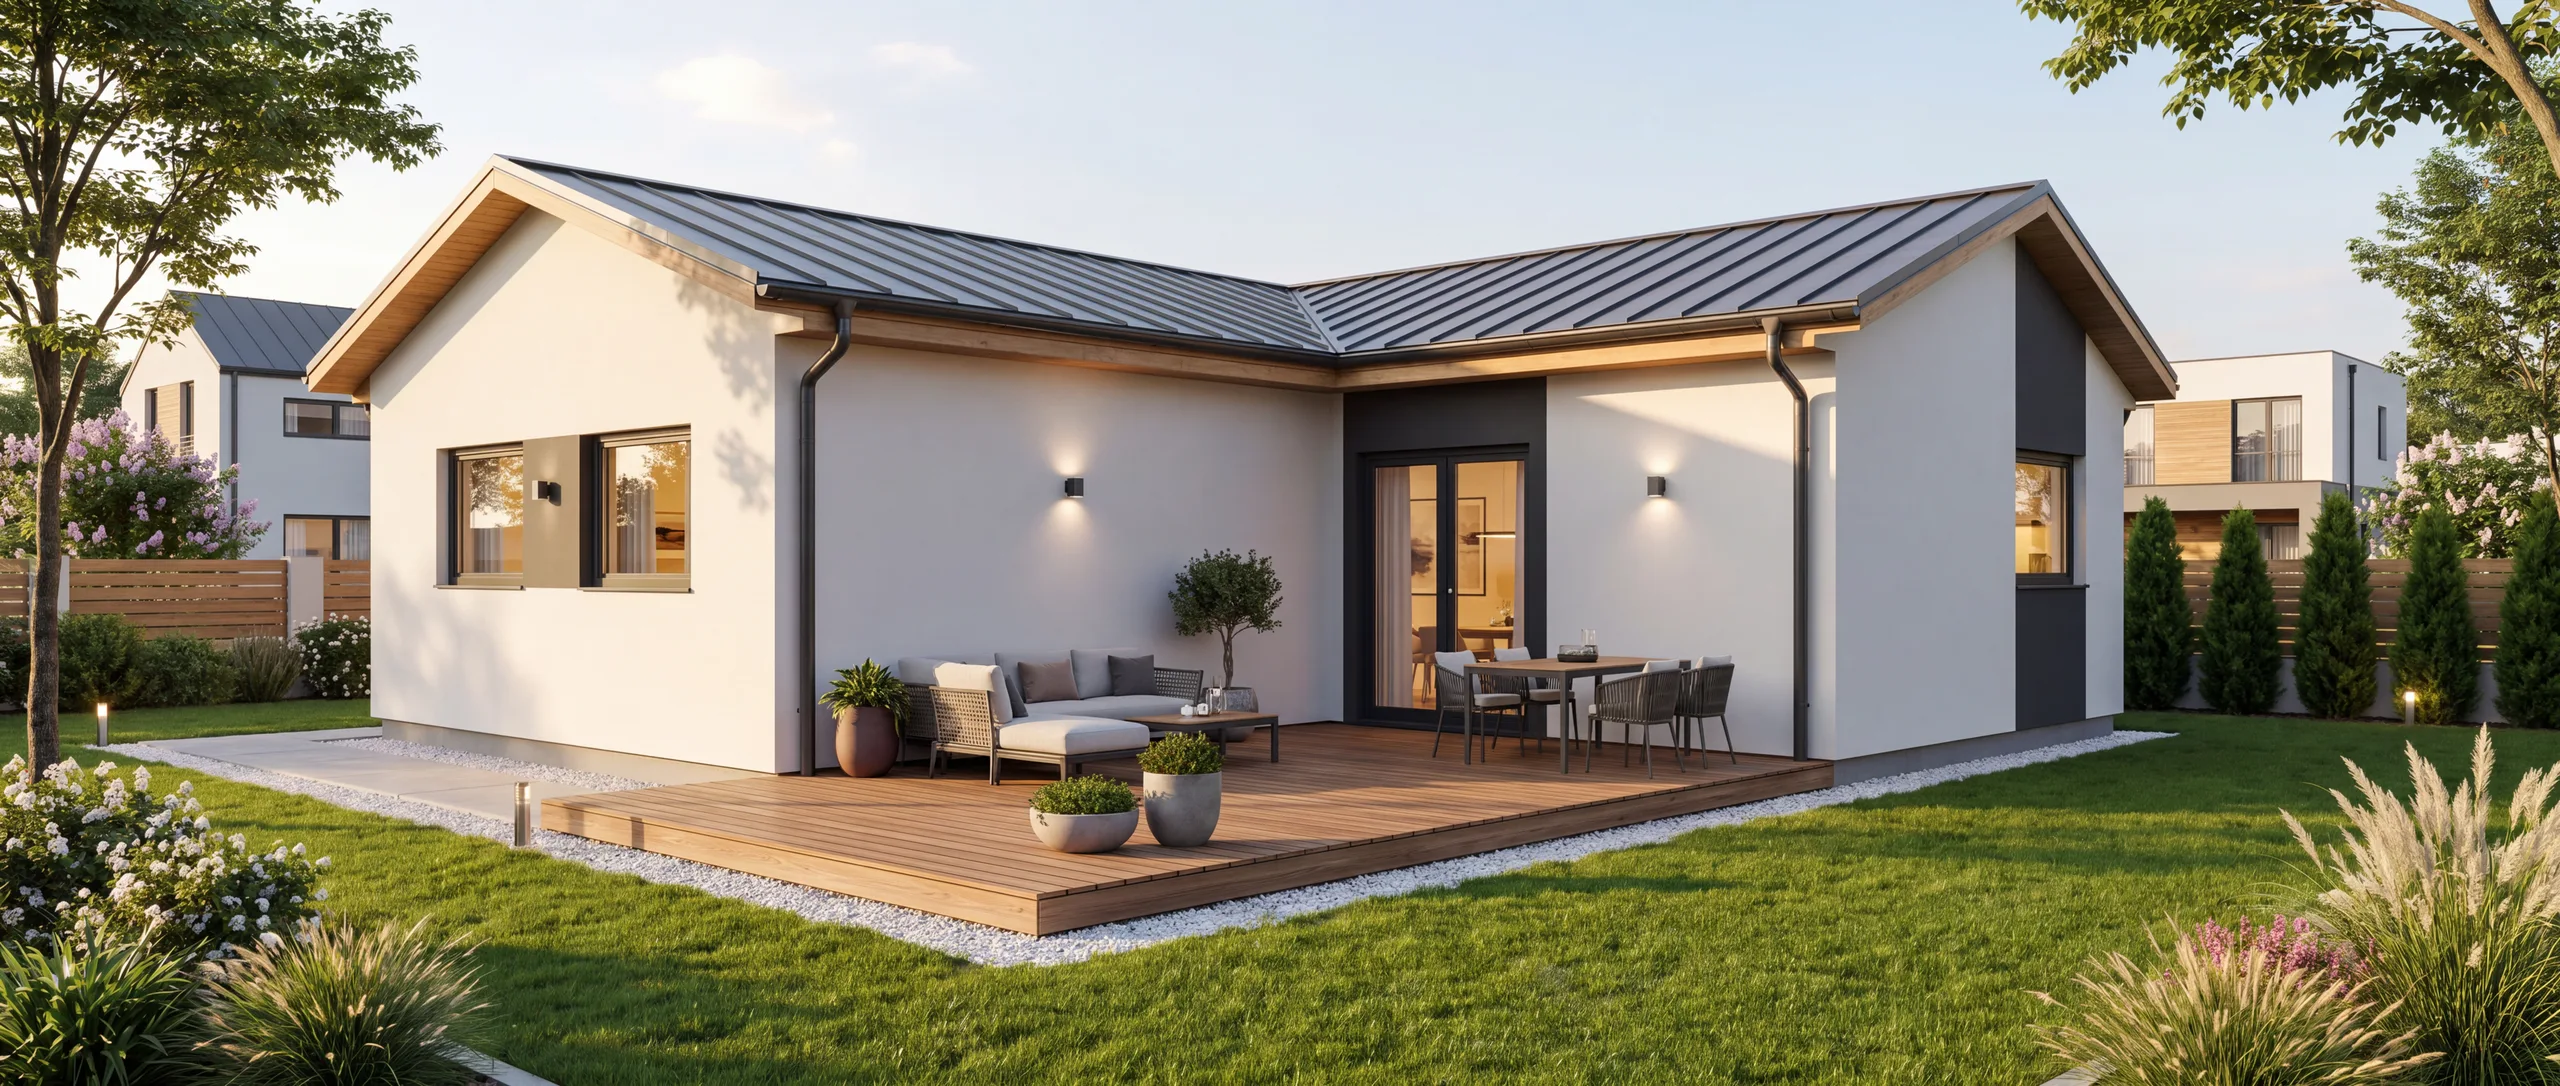
The Švema 1.84,87 single-storey prefab house measuring 12.3×6.9 m offers 84.87 m² of built-up area and 68.18 m² of usable space — generous single-level living to Economy standard with no unnecessary extras. A clean facade with a generous roof overhang and large glazed openings creates a light, modern character. The KVH timber frame with mineral insulation provides good thermal performance at a lower cost. Panel manufacture in the workshop and on-site assembly within days, independent of weather.

Economy
straighten84.87 m²aspect_ratio12,3x6,9 m

Price from

€ 140.000*

* Prices valid from 17 July 2026 to 31 December 2026
View details
Švema 1.0.86,97Timber frame housesSingle-storey

Švema 1.0.86,97

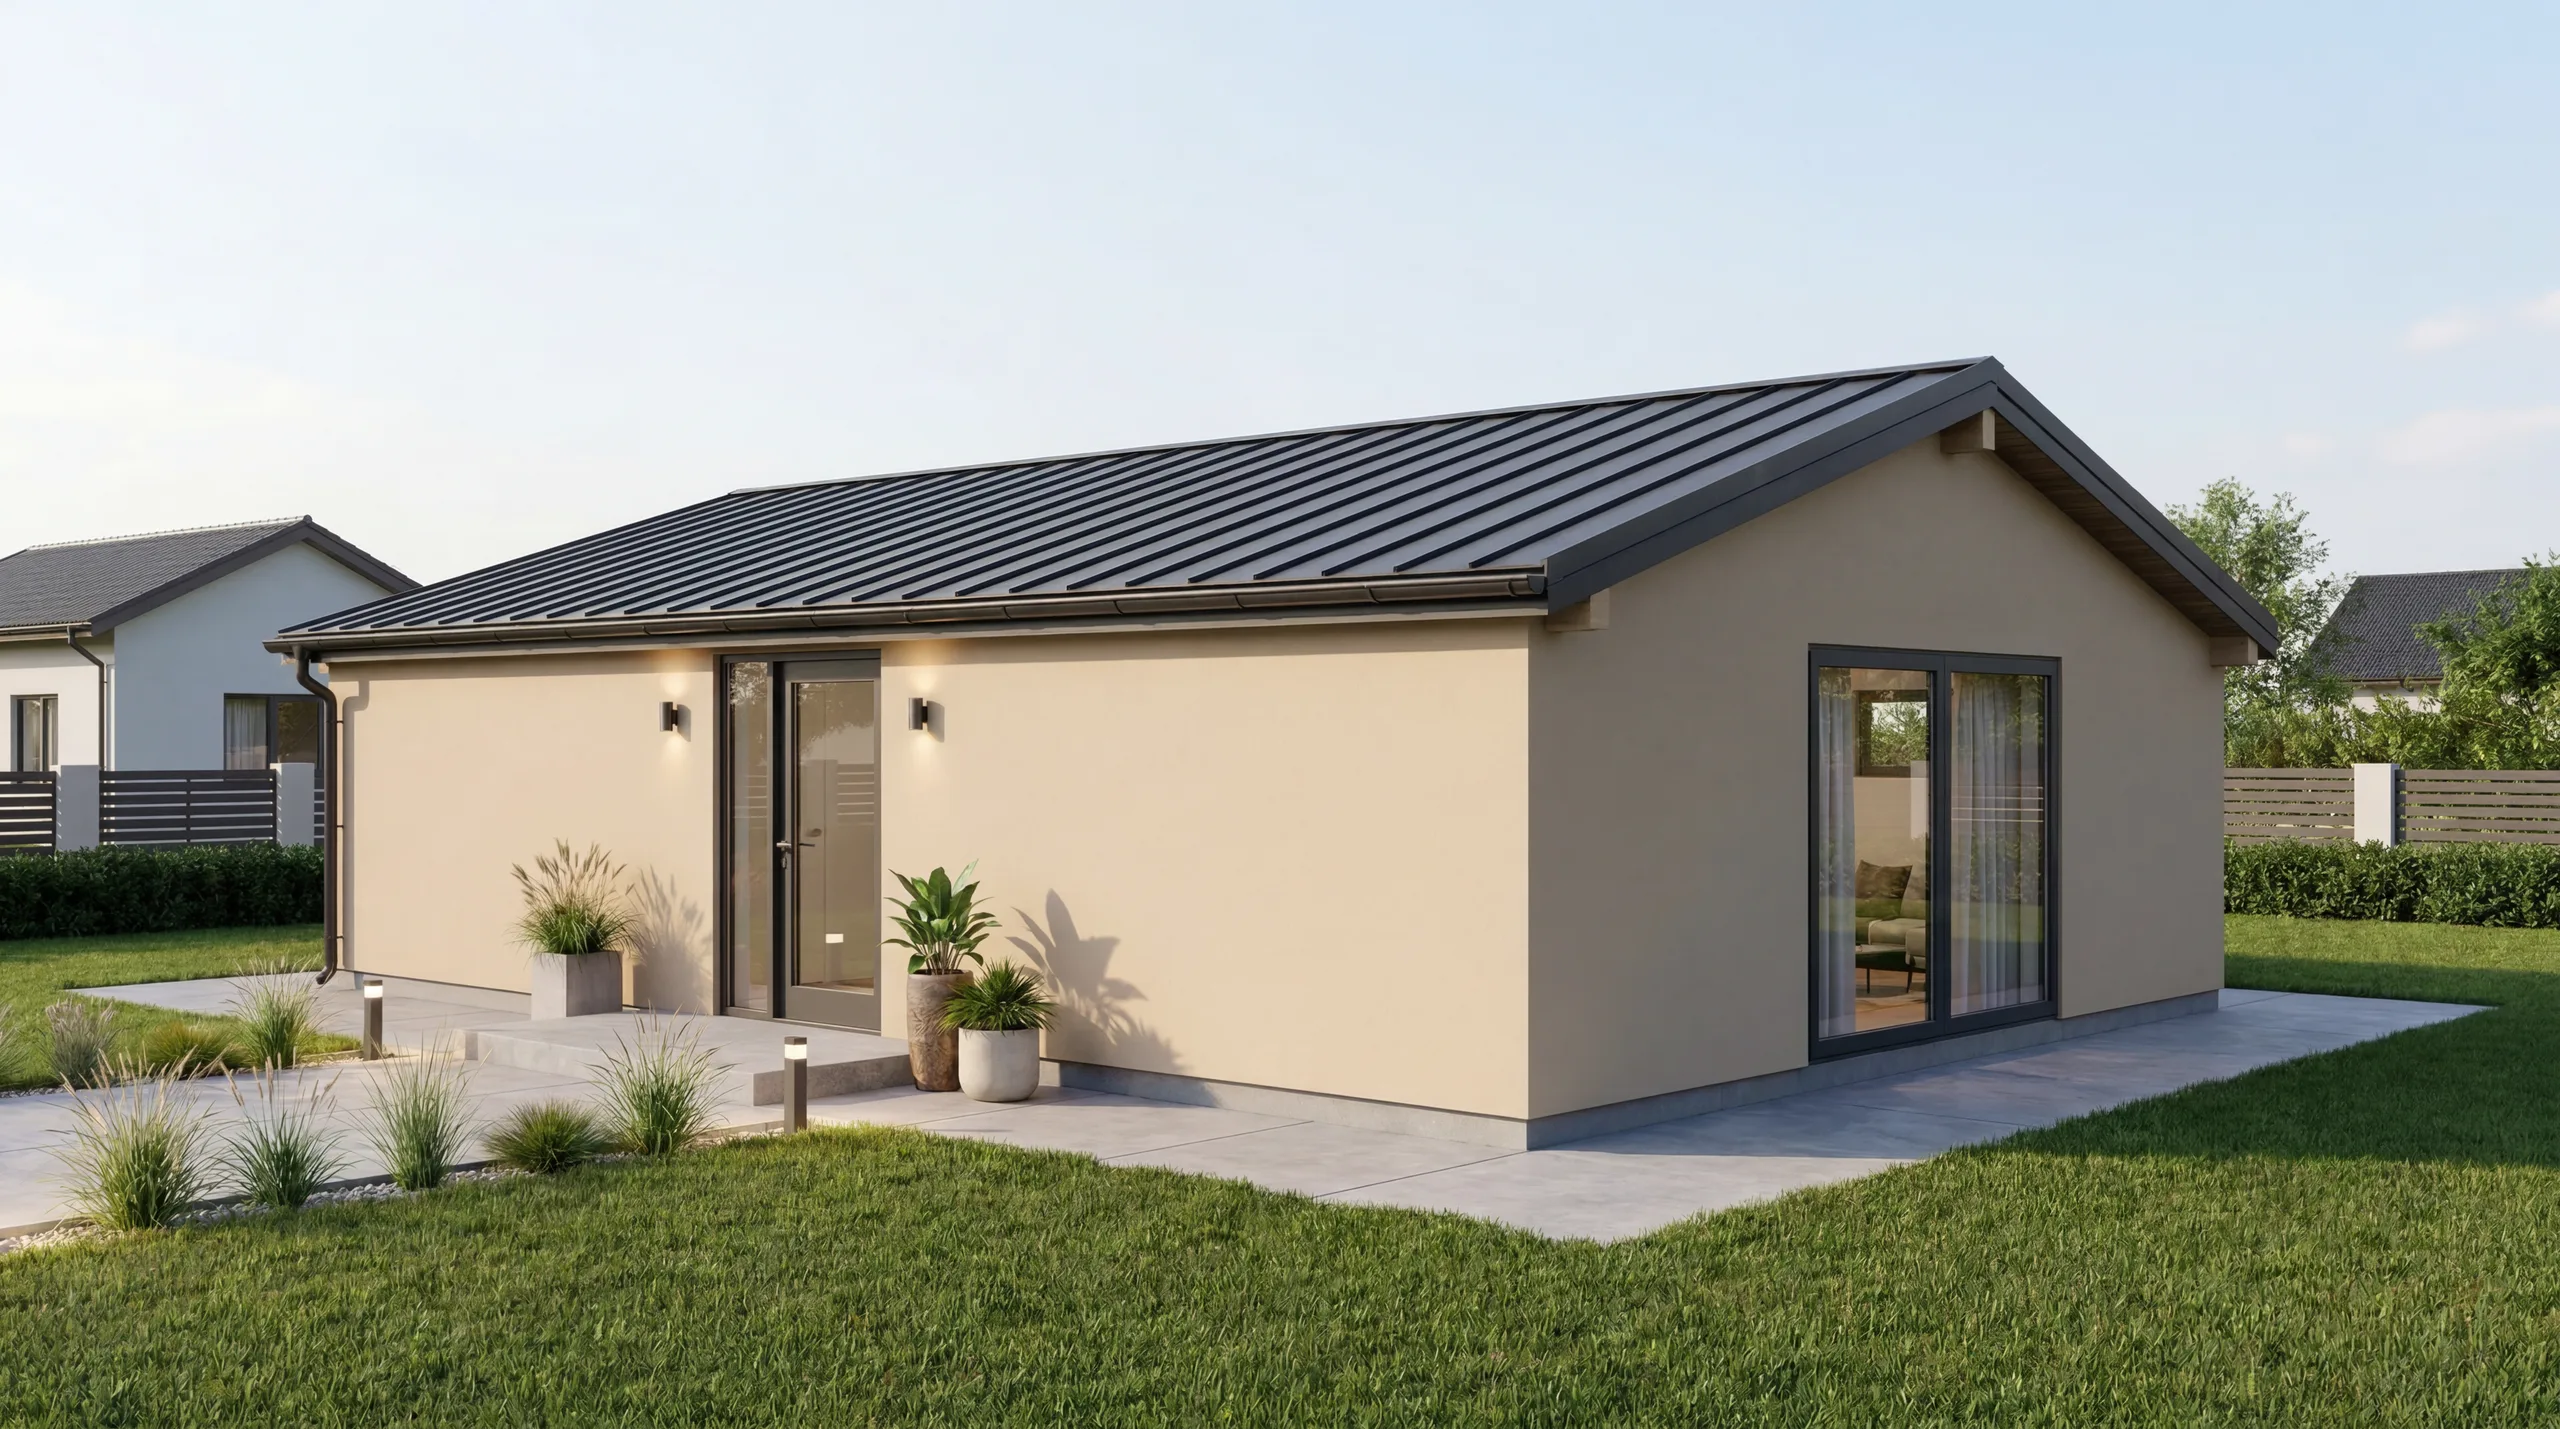
The Švema 1.0.86,97 single-storey prefab house with a 10.5×10.2 m footprint delivers 86.97 m² of built-up area and 68.42 m² of usable space to Economy standard. The near-square compact footprint makes for a clear, logical room layout — a generous kitchen-living space alongside private bedrooms in a quiet wing. Proven KVH timber-frame construction with mineral insulation meets modern low-energy standards. Panel production in the workshop ensures consistent quality for every home in this series.

Economy
straighten88 m²aspect_ratio10,5x10,2 m

Price from

€ 154.508*

* Prices valid from 17 July 2026 to 31 December 2026
View details
Švema 1.88Timber frame housesSingle-storey

Švema 1.88

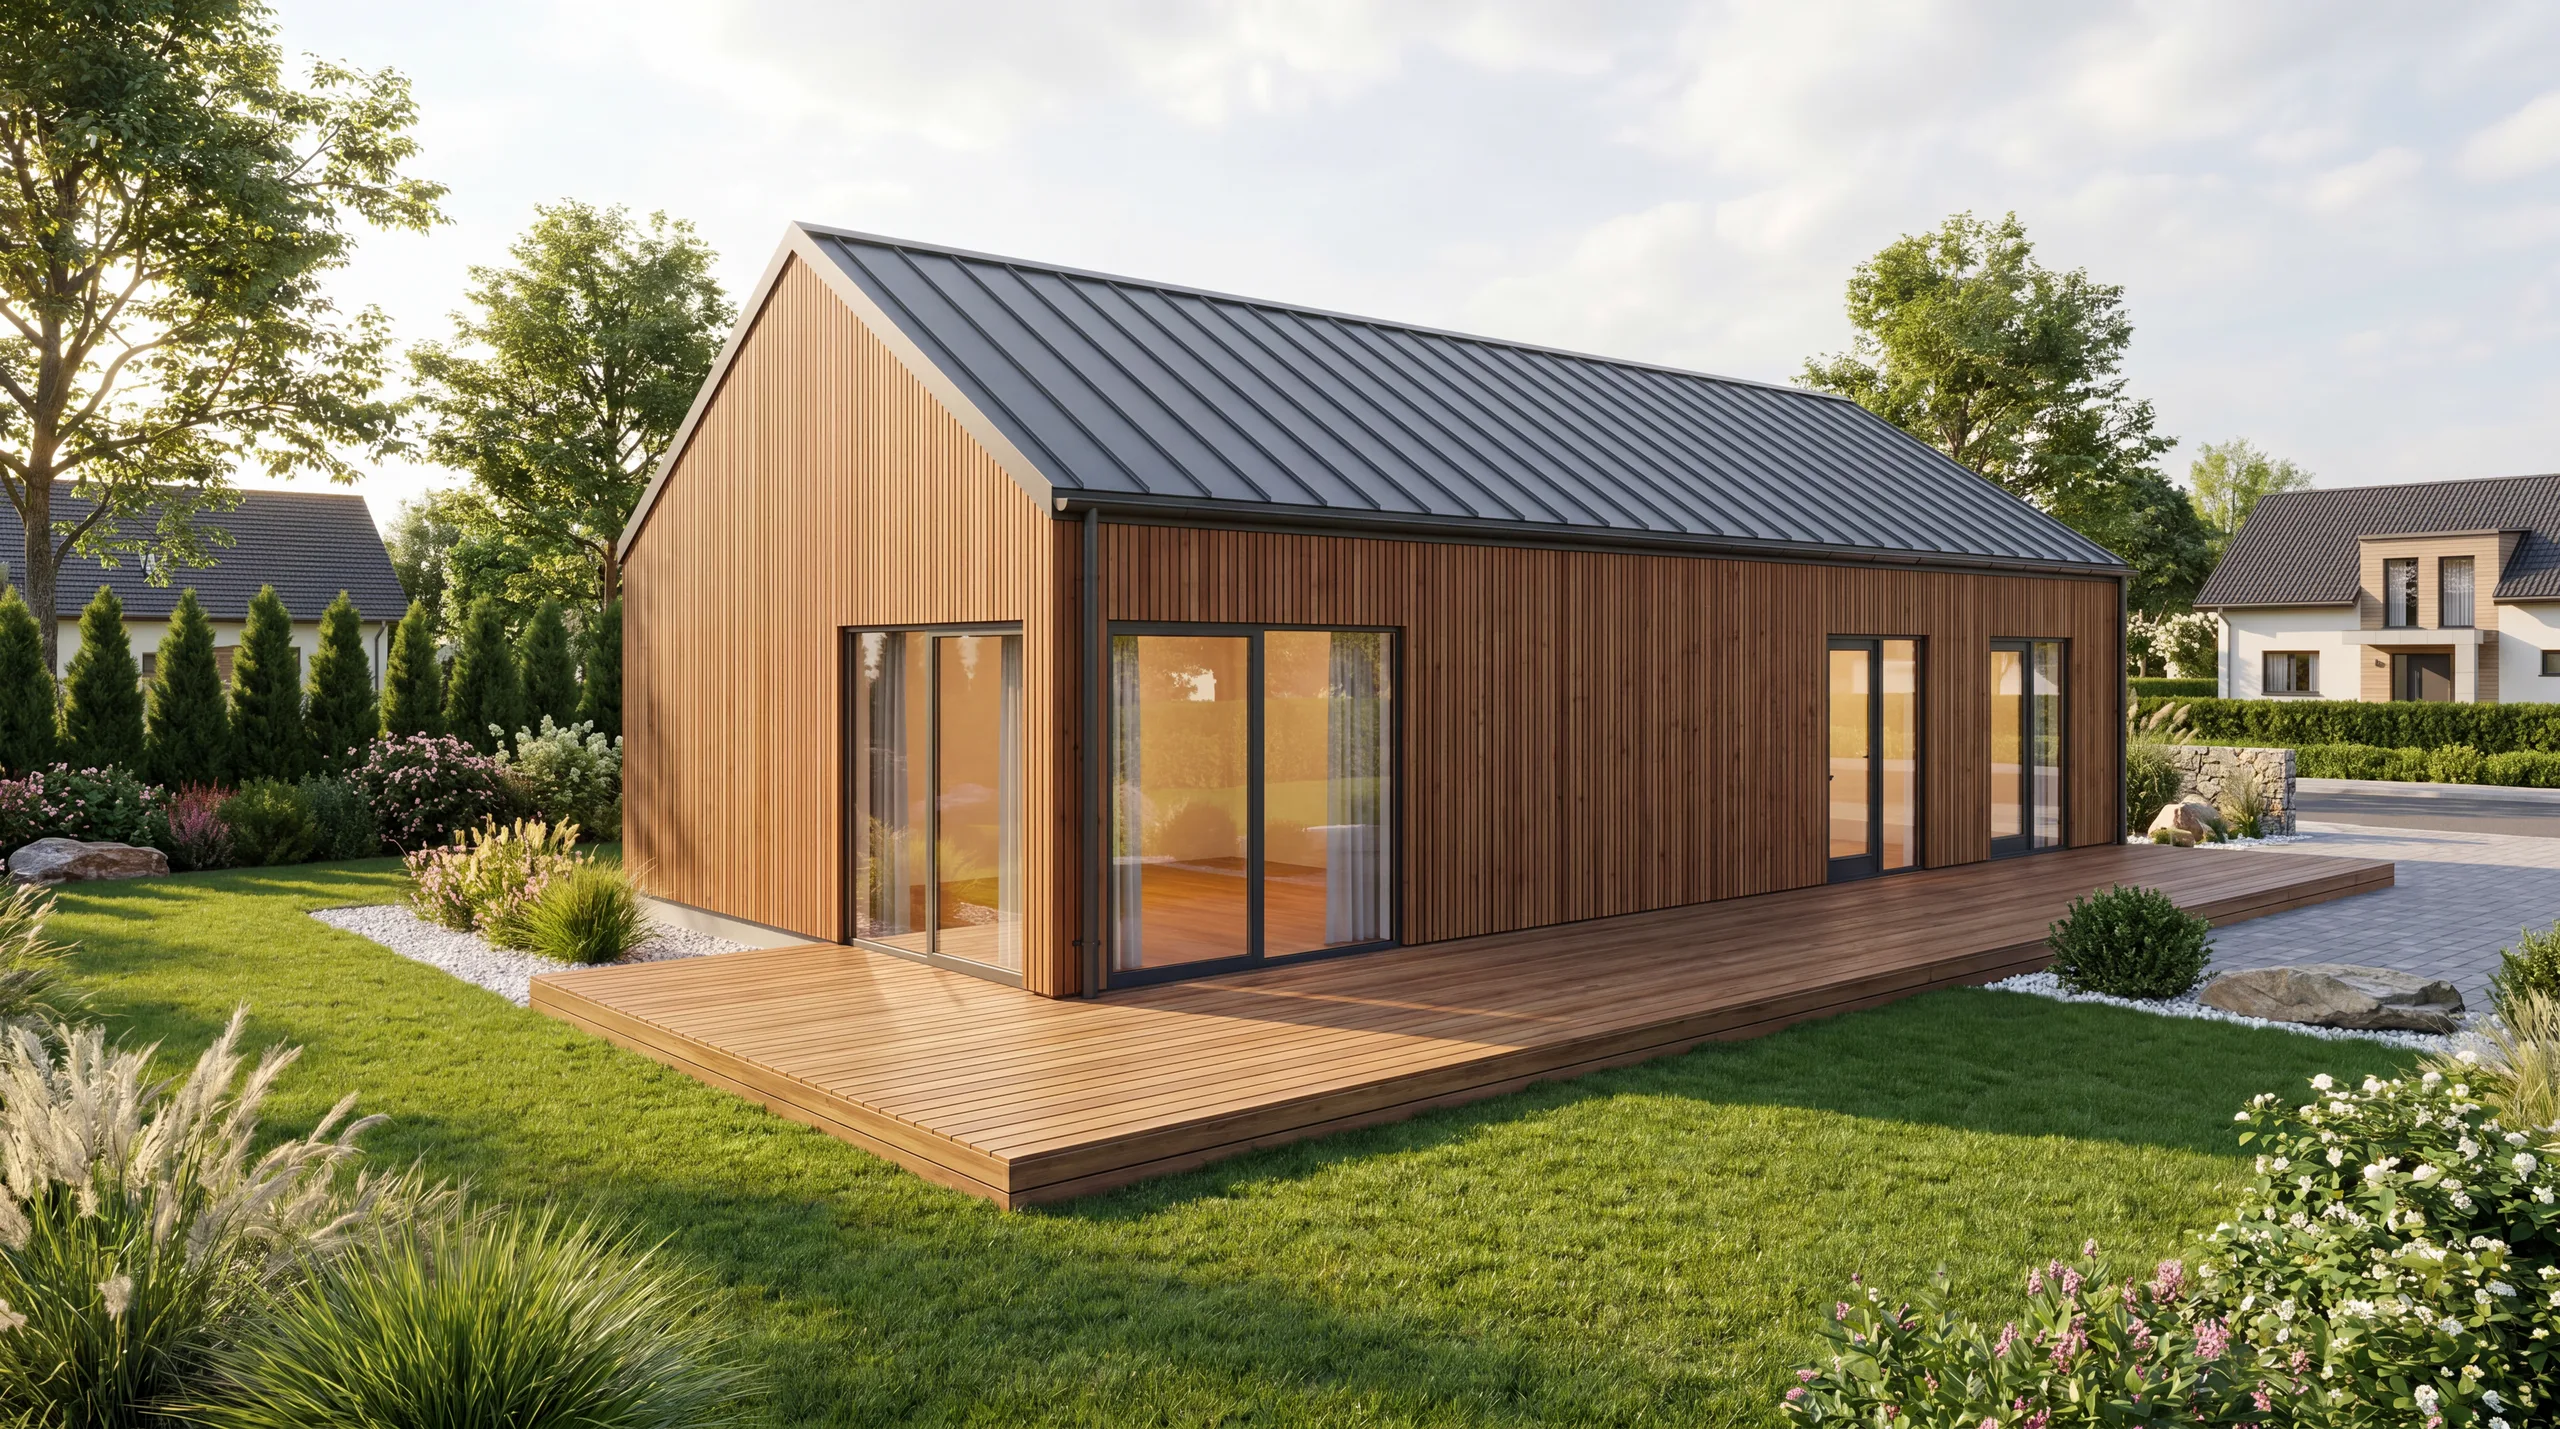
The Švema 1.88 single-storey prefab house with an 11×8 m footprint offers 88 m² of built-up area and 72.82 m² of usable space to Economy standard — in panel-based timber-frame construction on permanent foundations. KVH-stud framing, mineral insulation and PVC windows form a proven trio for efficient, comfortable living. Low purchase price for this floor area makes this one of the best value-for-money choices in the catalogue. Shell complete within 10 working days.

Economy
straighten88 m²aspect_ratio11x8 m

Price from

€ 102.800*

* Prices valid from 17 July 2026 to 31 December 2026
View details
Švema 1.0.88,37Timber frame housesSingle-storey

Švema 1.0.88,37

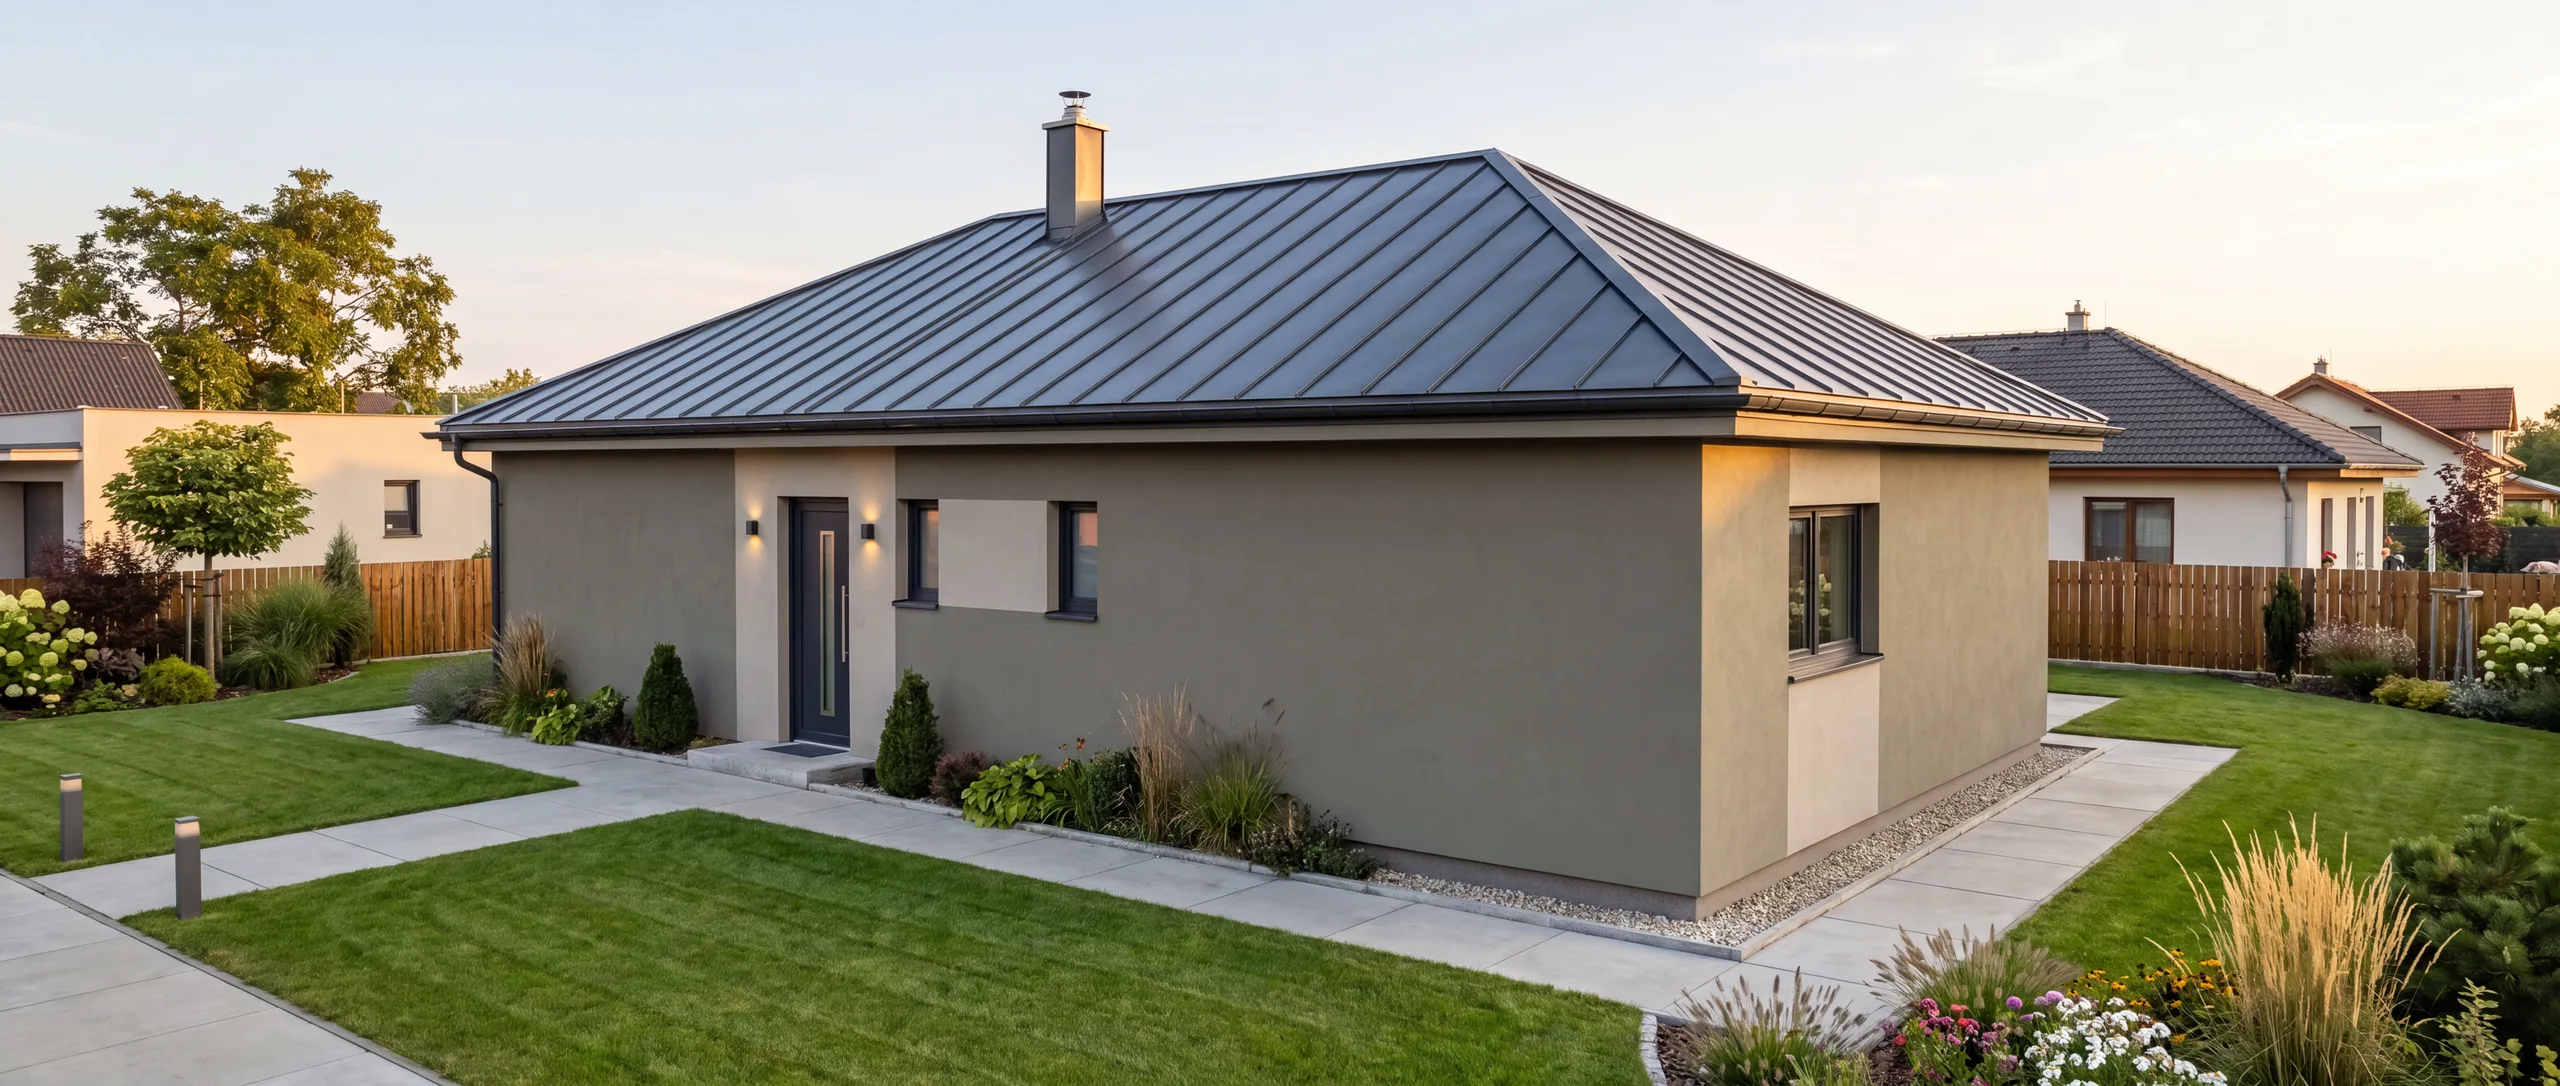
The Švema 1.0.88,37 single-storey prefab house measuring 12.9×6.85 m provides 88.37 m² of built-up area and 71.1 m² of usable space to Comfort standard — with wood-fibre insulation, an air-to-air heat pump and Zehnder heat recovery. The elongated 6.85 m wide footprint creates space for an airy layout with a large day zone and separate bedrooms. Lower energy consumption compared to Economy variants becomes apparent from the first heating season. Factory-built throughout and assembled on site within days.

Comfort
straighten88.37 m²aspect_ratio12,9x6,85 m

Price from

€ 156.800*

* Prices valid from 17 July 2026 to 31 December 2026
View details
Švema 1.0.88,4Timber frame housesSingle-storey

Švema 1.0.88,4

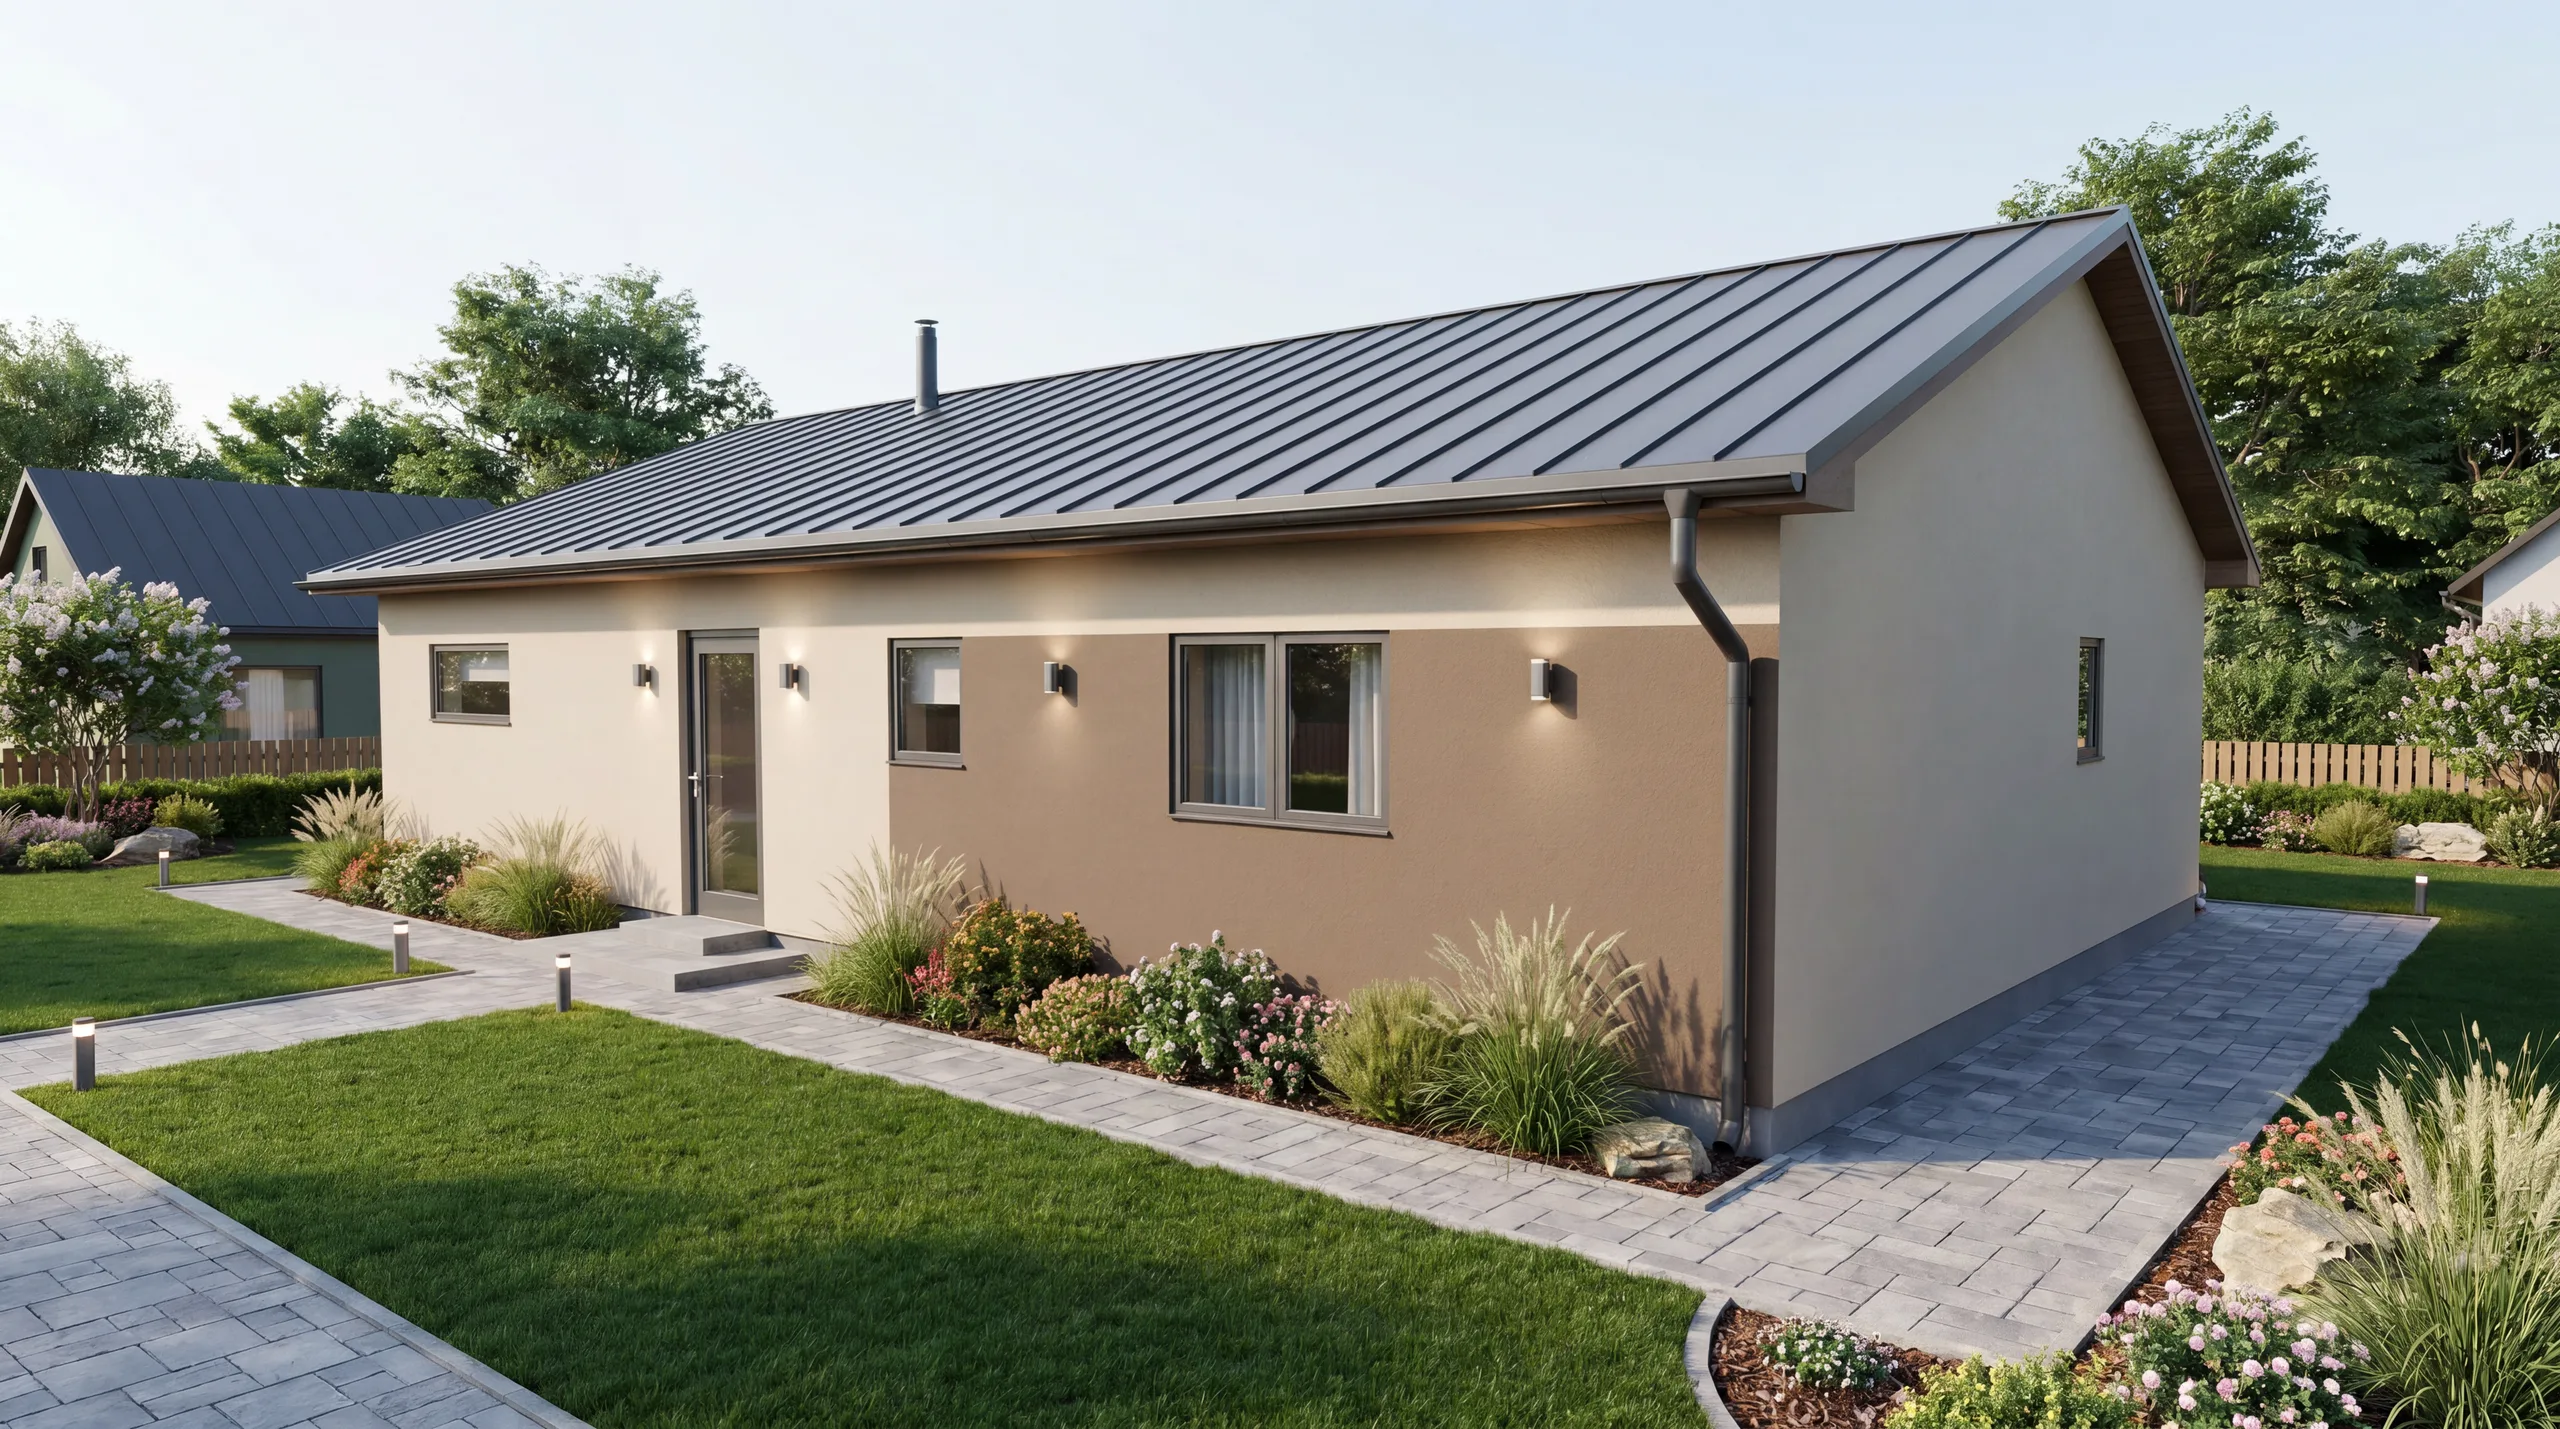
The Švema 1.0.88,4 single-storey prefab house with a 13×6.8 m footprint delivers 88.4 m² of built-up area and 70.77 m² of usable space to Economy standard. The generous elongated plan naturally separates the noisier day zone from the quiet bedroom area at the opposite end. KVH timber-frame construction with mineral insulation and PVC windows meets energy-efficient living requirements at an accessible price. Weather-independent construction — panels manufactured in the workshop and assembled on site within days.

Economy
straighten88.4 m²aspect_ratio13x6,8 m

Price from

€ 149.000*

* Prices valid from 17 July 2026 to 31 December 2026
View details
Švema 1.0.112,73Timber frame housesSingle-storey

Švema 1.0.112,73

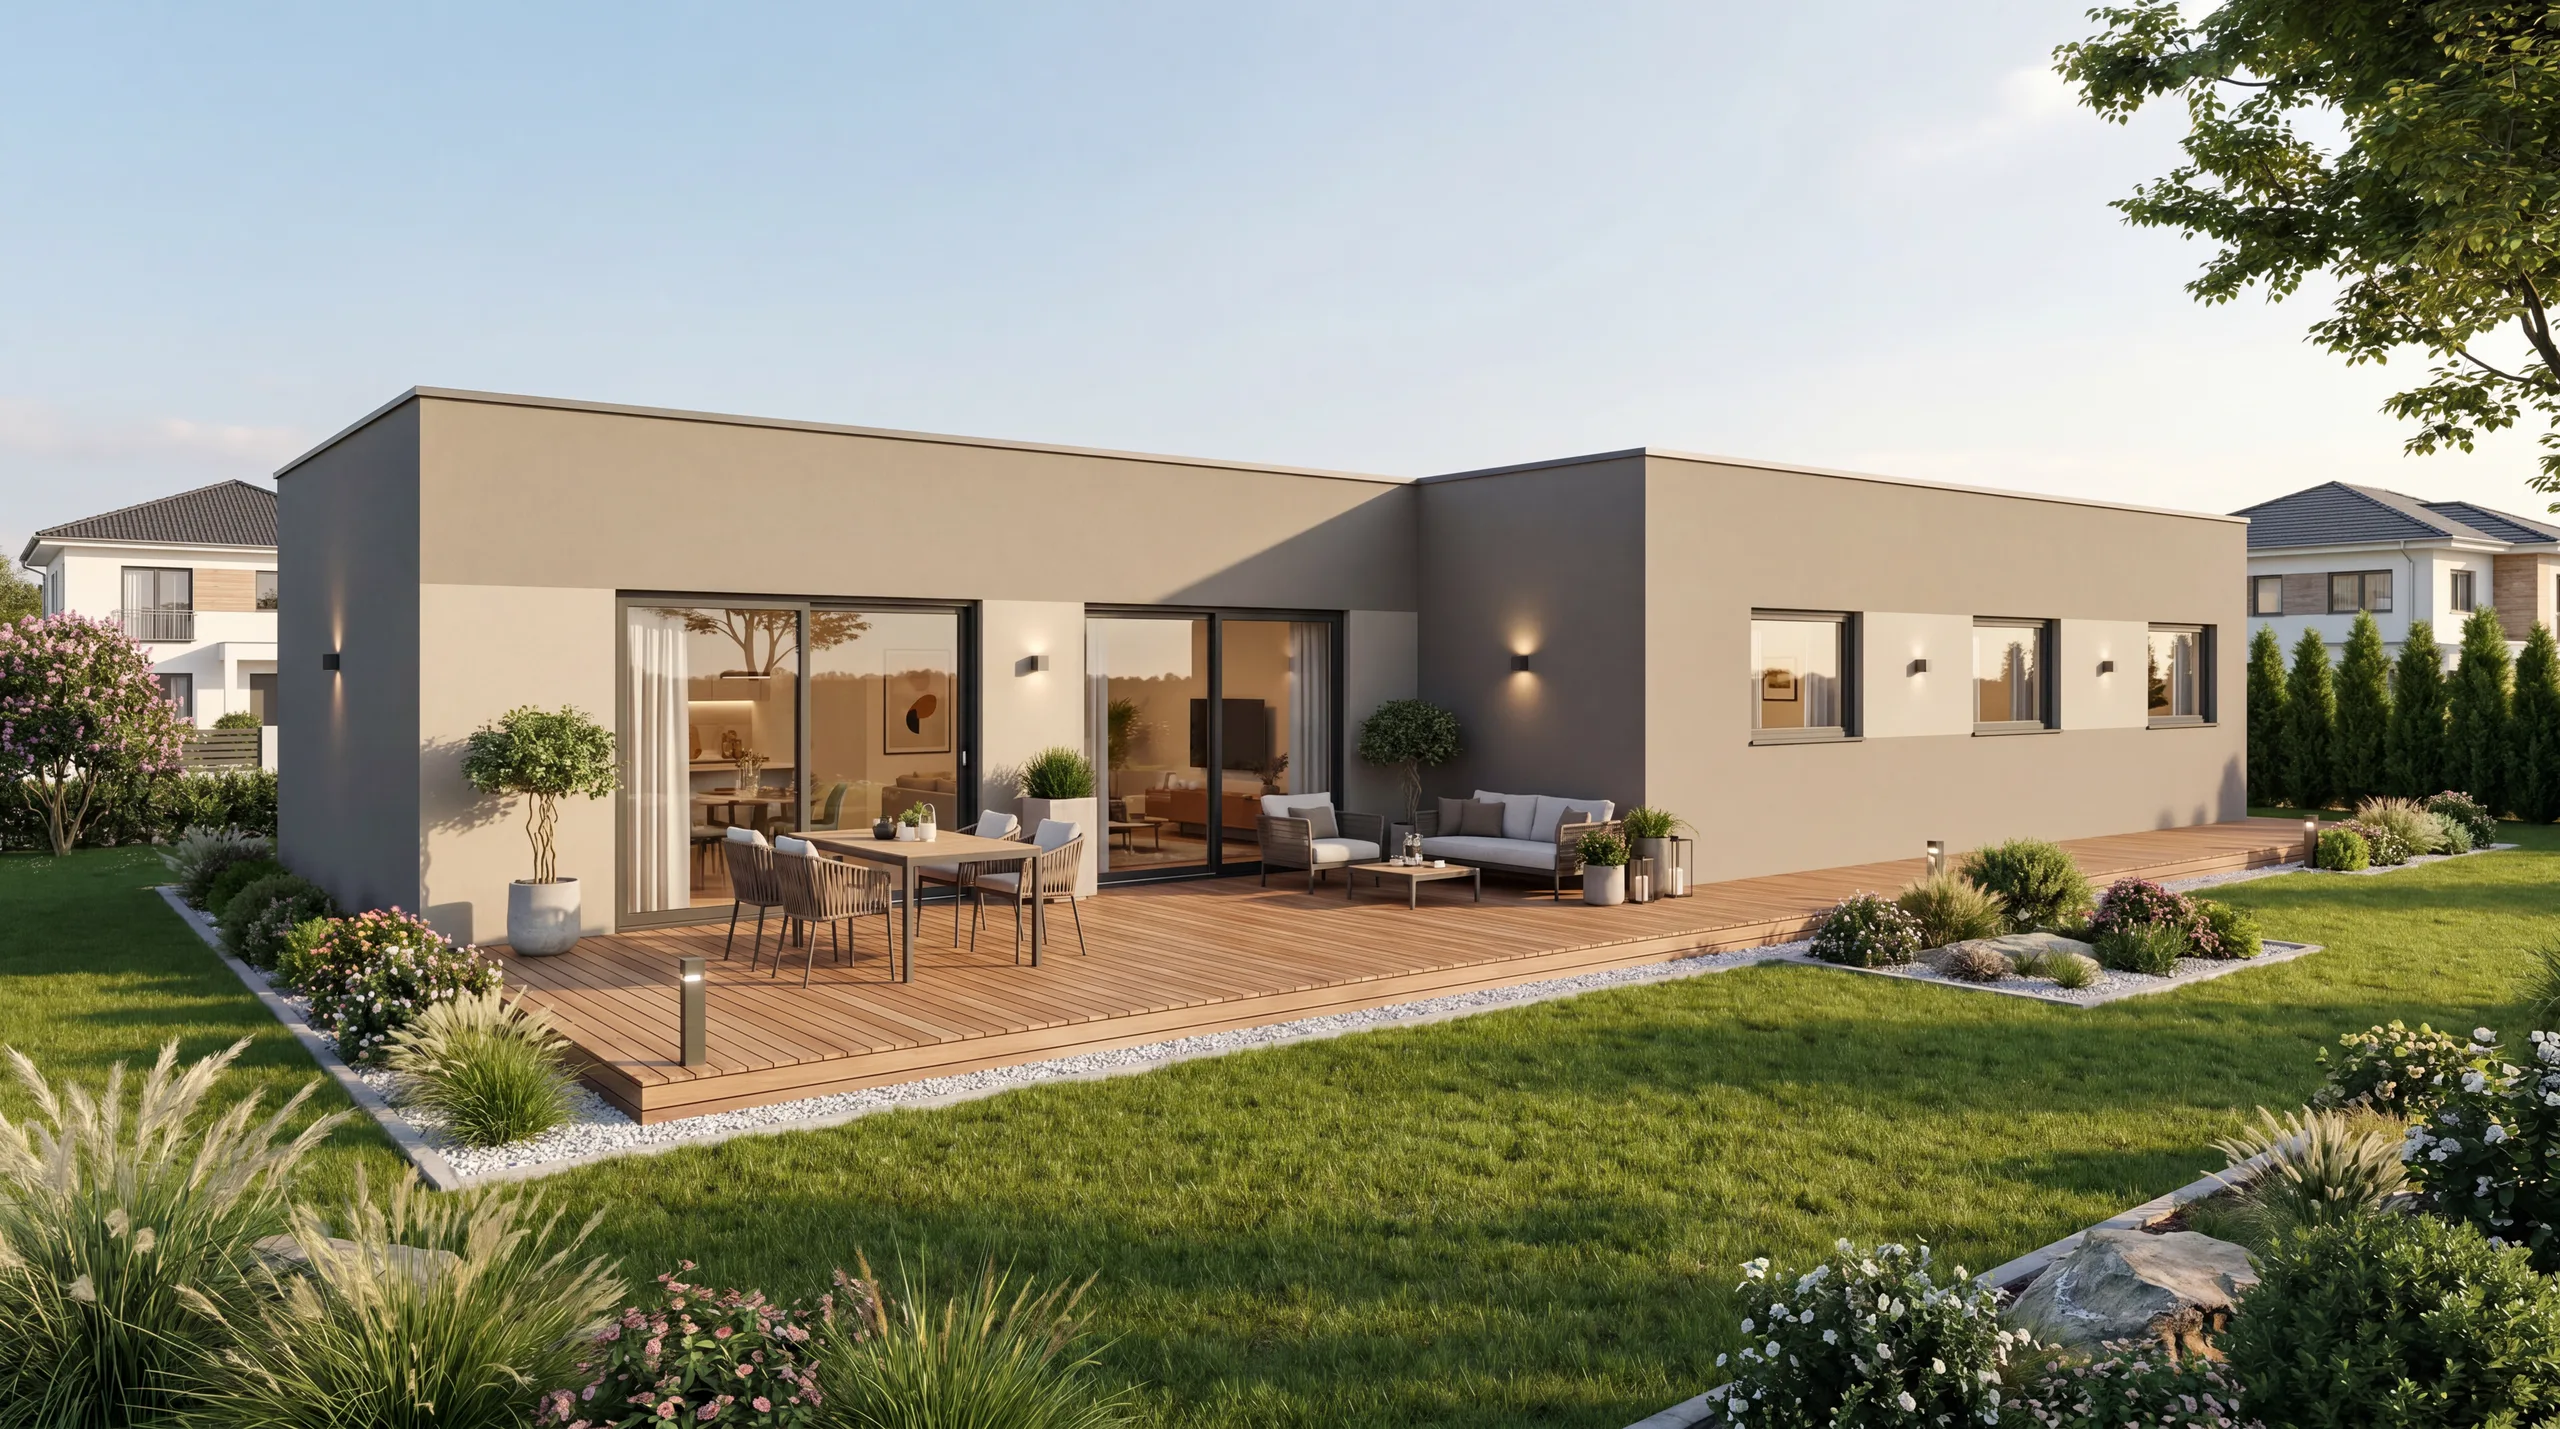
The Švema 1.0.112,73 single-storey prefab house measuring 13.5×8.35 m is among the more spacious family homes in the catalogue, with 112.73 m² of built-up area and 91.5 m² of usable space to Economy standard. KVH timber-frame construction with mineral insulation and PVC windows delivers reliable year-round living at an accessible price even at this generous floor area. The step-free single-level layout is popular with families with young children or those who prefer barrier-free access. Panel production and shell complete within 10 working days.

Economy
straighten112.73 m²aspect_ratio13,5x8,35 m

Price from

€ 147.600*

* Prices valid from 17 July 2026 to 31 December 2026
View details
Švema 1.0.117,74Timber frame housesSingle-storey

Švema 1.0.117,74

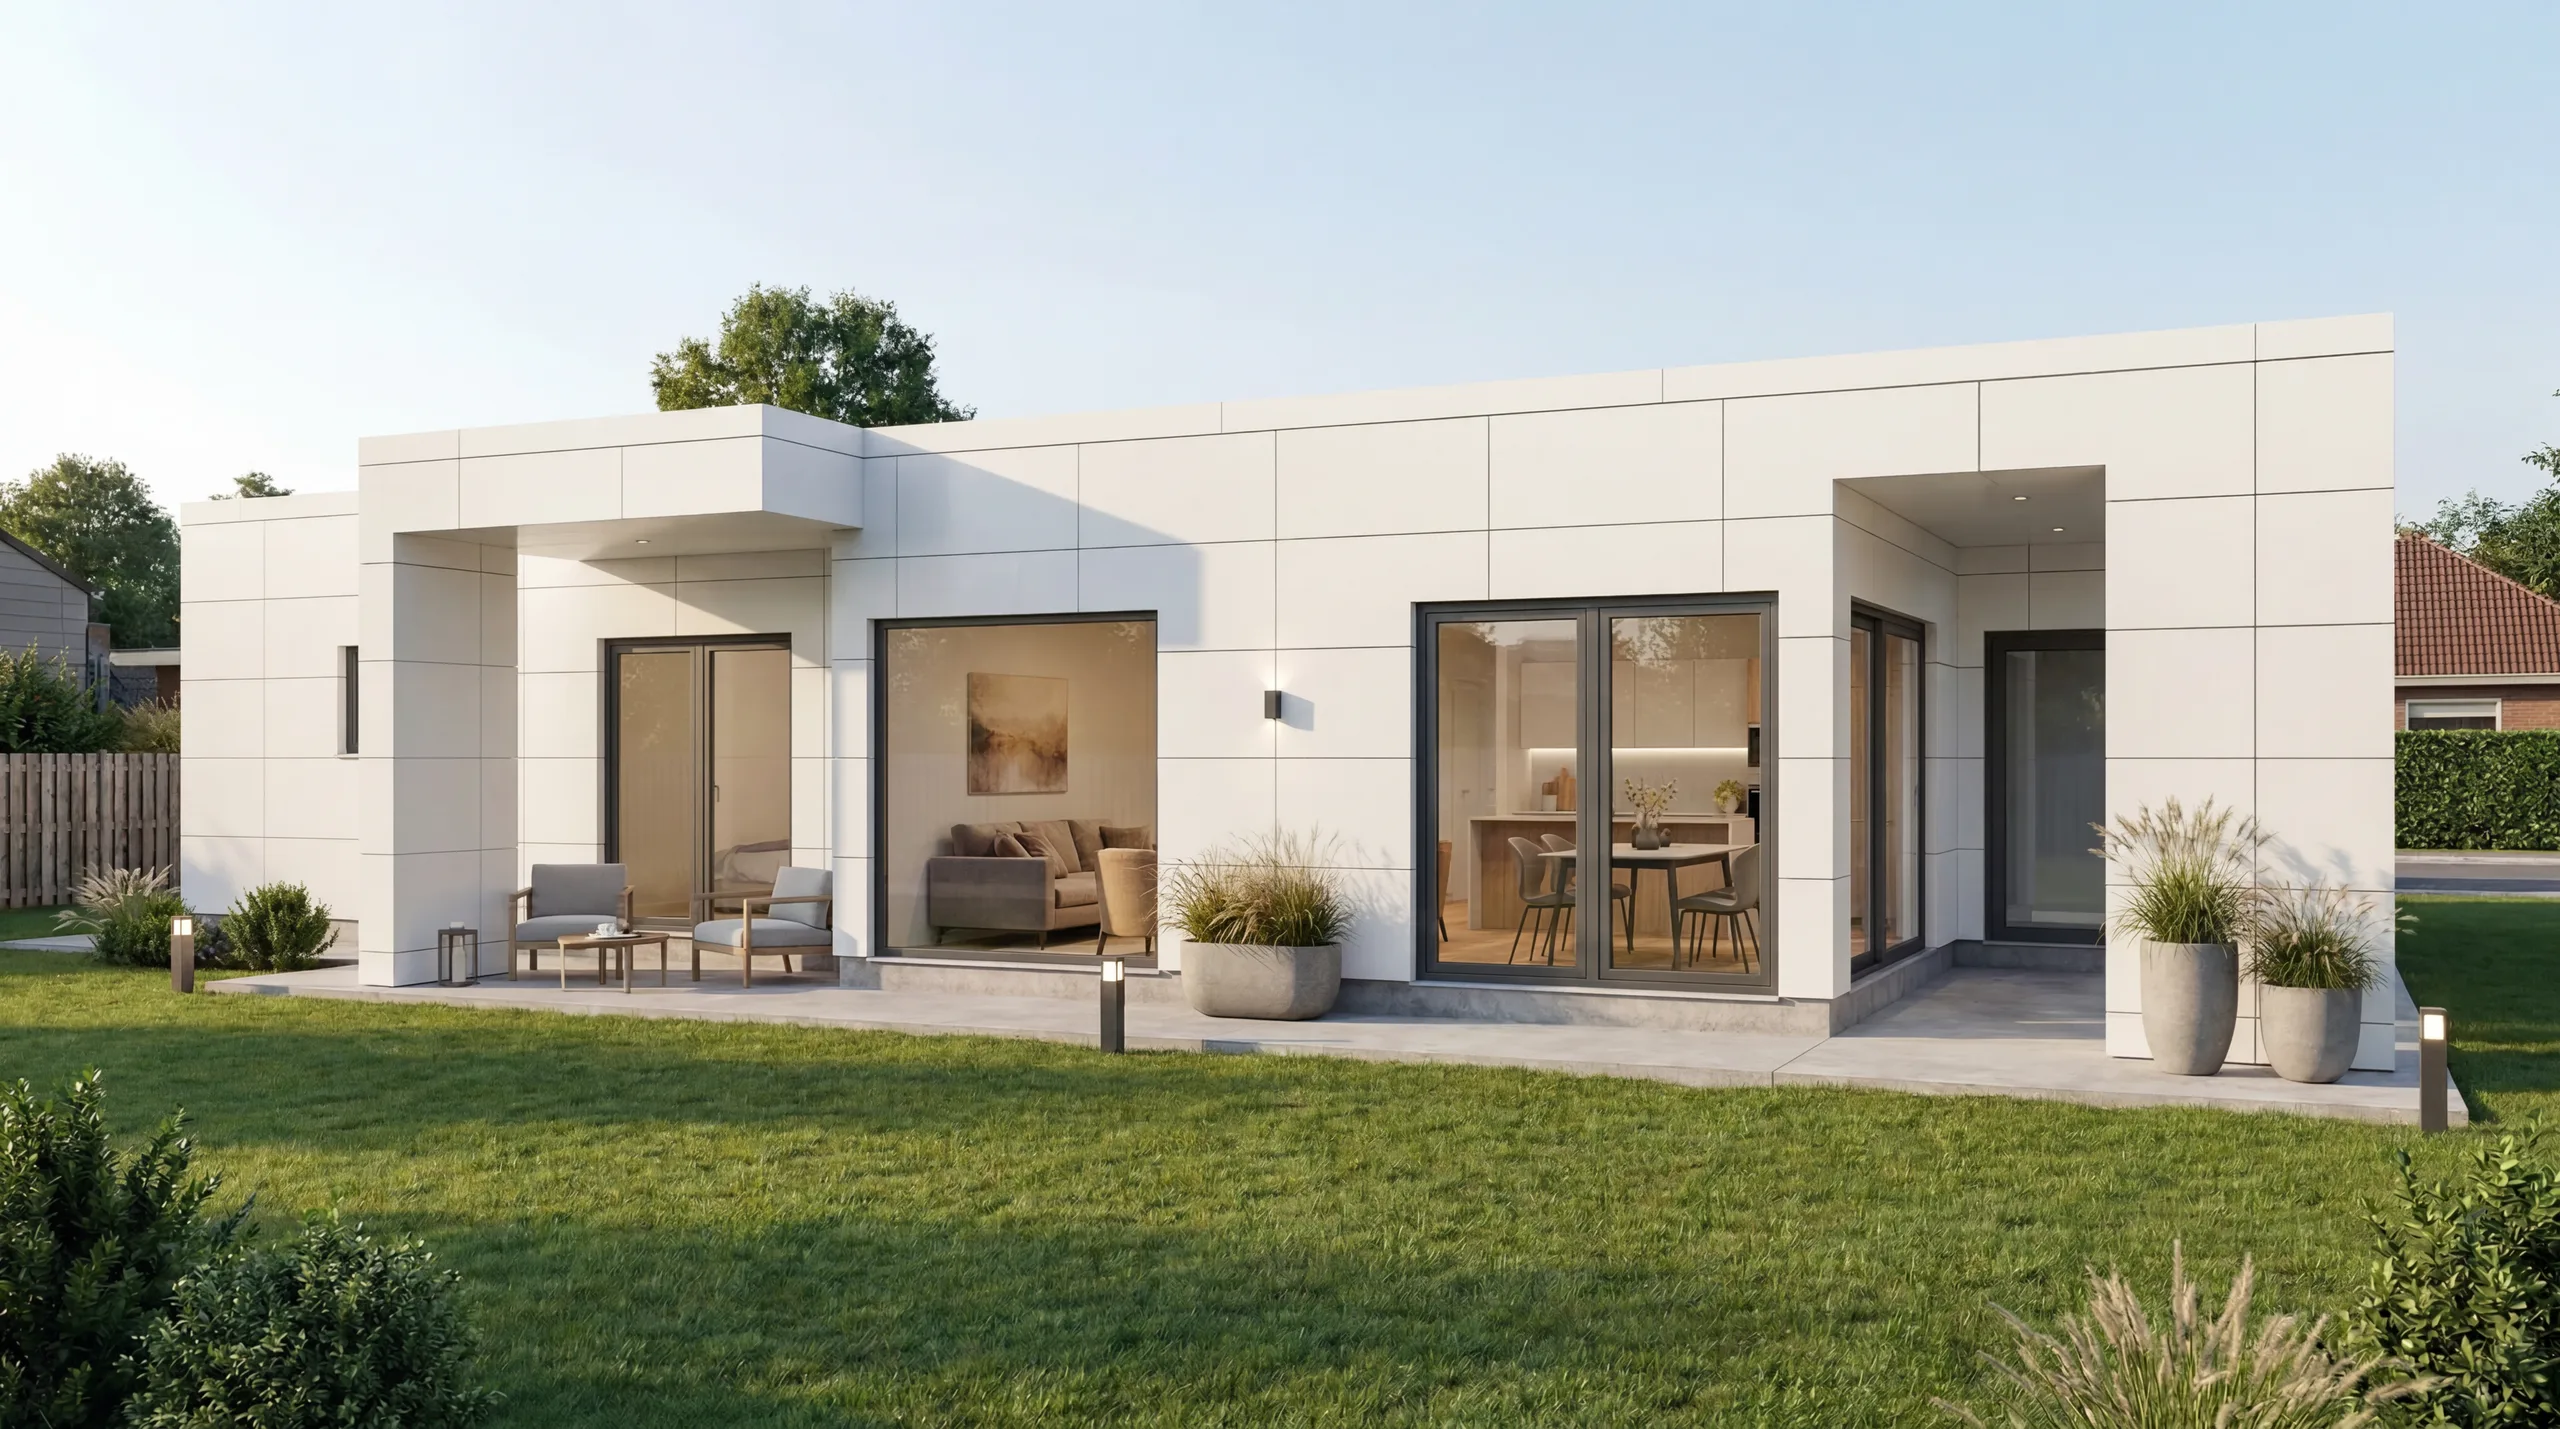
The Švema 1.0.117,74 single-storey prefab house measuring 17.3×9.3 m is a large-footprint premium timber home with 117.74 m² of built-up area and 90.98 m² of usable space. Premium standard delivers aluminium triple-glazed windows, air-to-water underfloor heating, LOXON smart home and premium timber surfaces throughout. The expansive plan accommodates a generous open-plan living area, a study, multiple bedrooms and all utility spaces under one roof. Panels factory-built, shell assembled on site within 10 days.

Premium
straighten117.74 m²aspect_ratio17,3x9,3 m

Price from

€ 221.160*

* Prices valid from 17 July 2026 to 31 December 2026
View details
Švema 1.0.125,85Timber frame housesSingle-storey

Švema 1.0.125,85

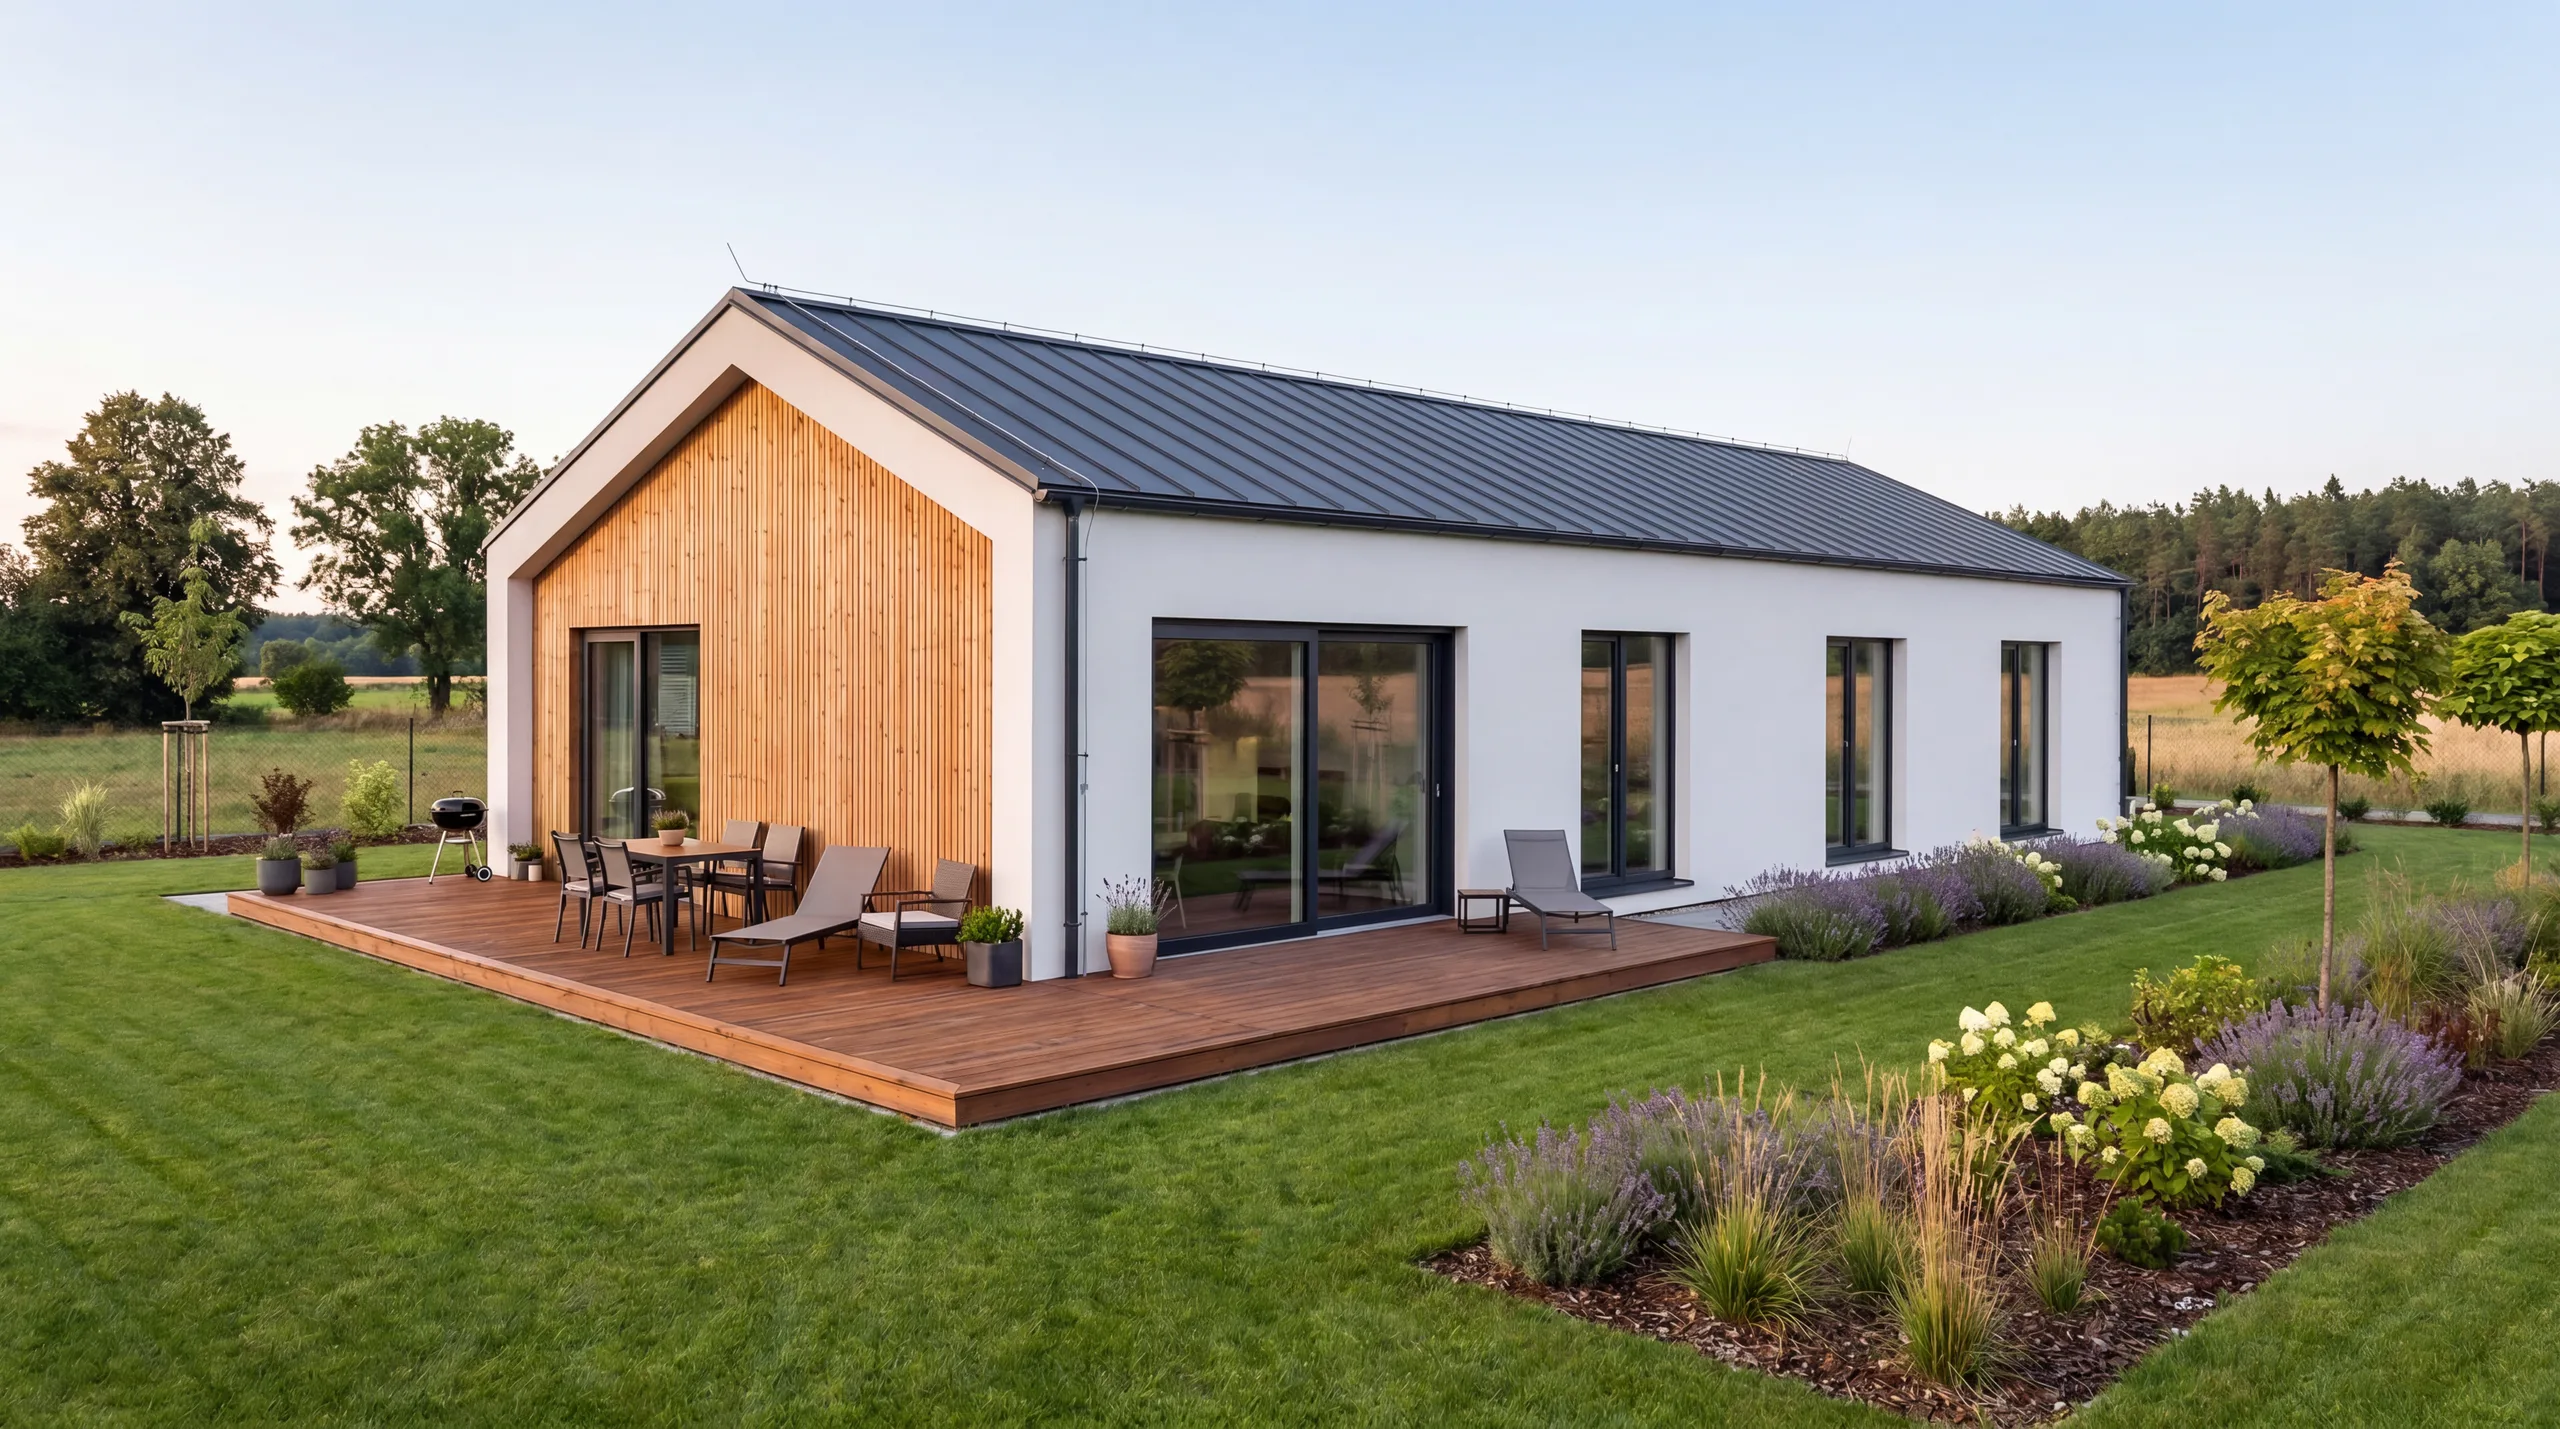
The Švema 1.0.125,85 single-storey prefab house measuring 17.85×8.15 m is one of the largest homes in the catalogue, with 125.85 m² of built-up area and over 100 m² of usable space. Premium standard includes aluminium triple-glazed windows, LOXON smart home, air-to-water underfloor heating and premium timber flooring. The plan comfortably accommodates a full family home — living room, dining area, multiple bedrooms, bathrooms and utility spaces. Panel production, shell complete within 10 working days.

Premium
straighten125.85 m²aspect_ratio17,85x8,15 m

Price from

€ 208.000*

* Prices valid from 17 July 2026 to 31 December 2026
View details
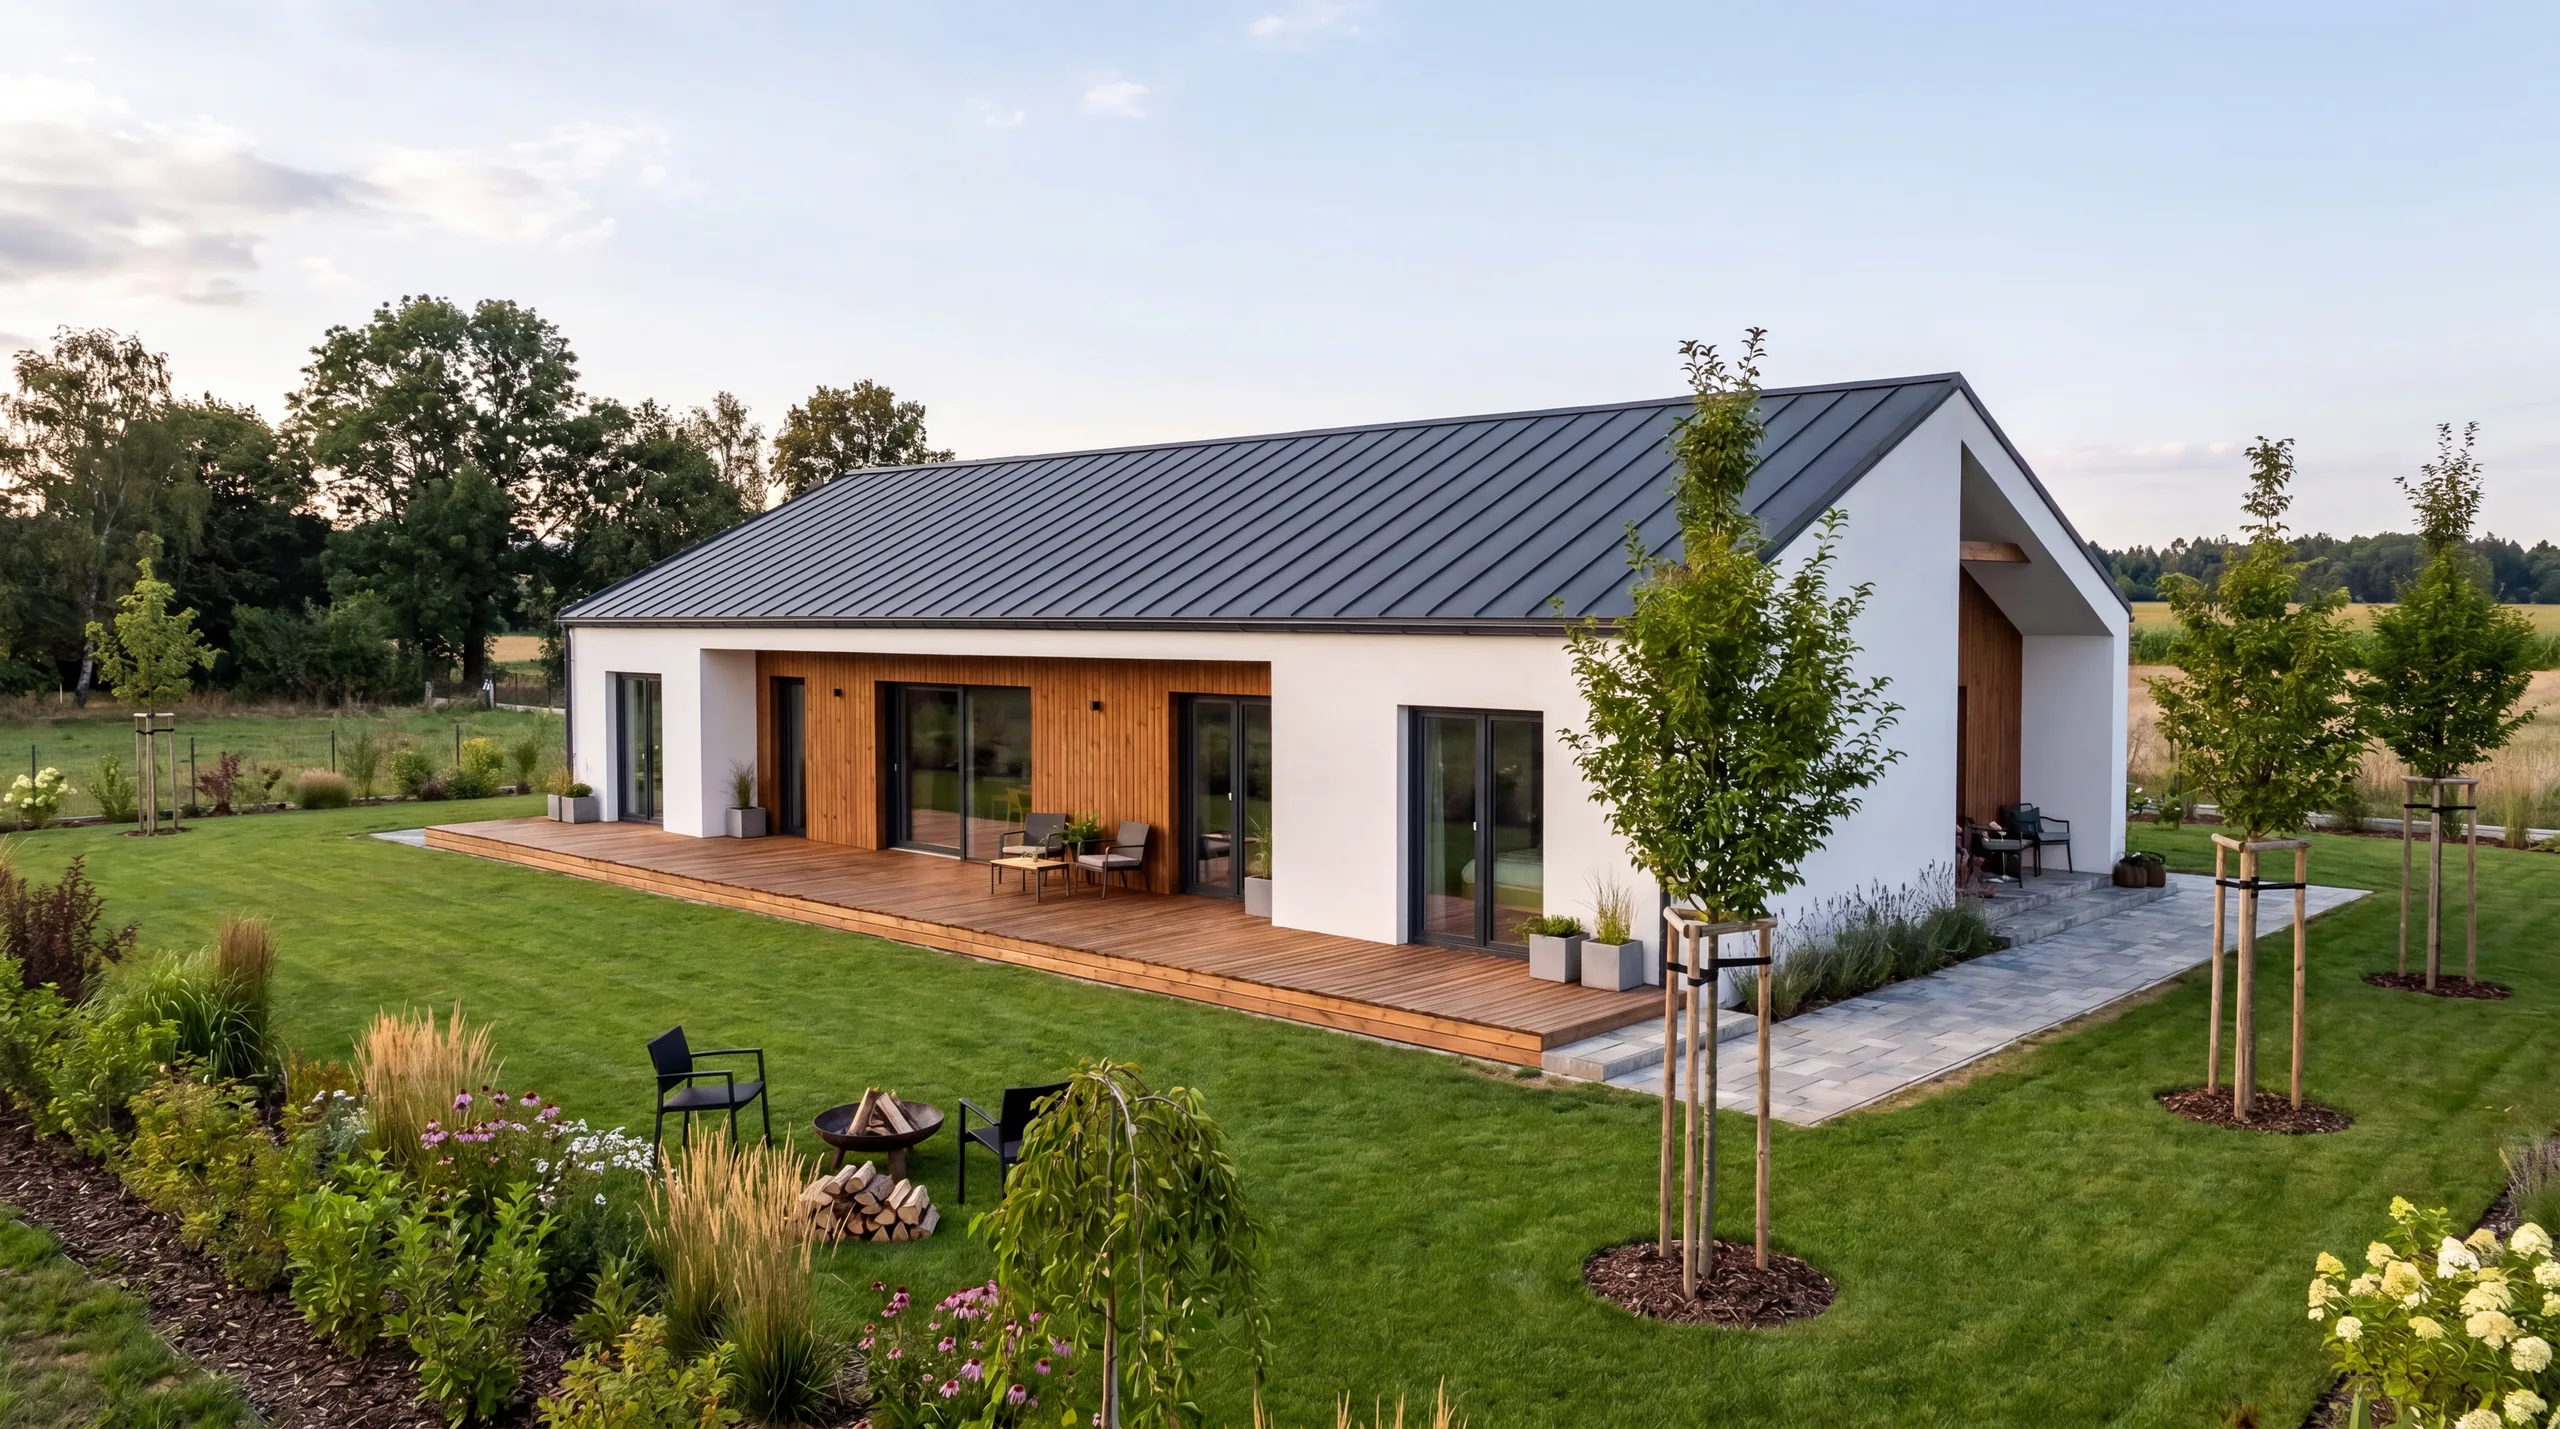
Švema 1.92,74Timber frame housesSingle-storey

Švema 1.92,74

The Švema 1.92,74 single-storey prefab house with a 13.42×9.05 m footprint offers 92.74 m² of built-up area and 76.21 m² of usable space to Premium standard — aluminium triple-glazed windows, LOXON smart home and premium timber flooring deliver the highest level of residential comfort. The generous family layout combines a spacious day zone with a private bedroom area. Individual pricing allows the home to be tailored to your specific requirements — contact us for a no-obligation quote. Panel production and fast on-site assembly guarantee quality and a predictable build.

Premium
straighten92.74 m²aspect_ratio13,42x9,05 m

Price from

Price on request*

* Prices valid from 17 July 2026 to 31 December 2026
View details
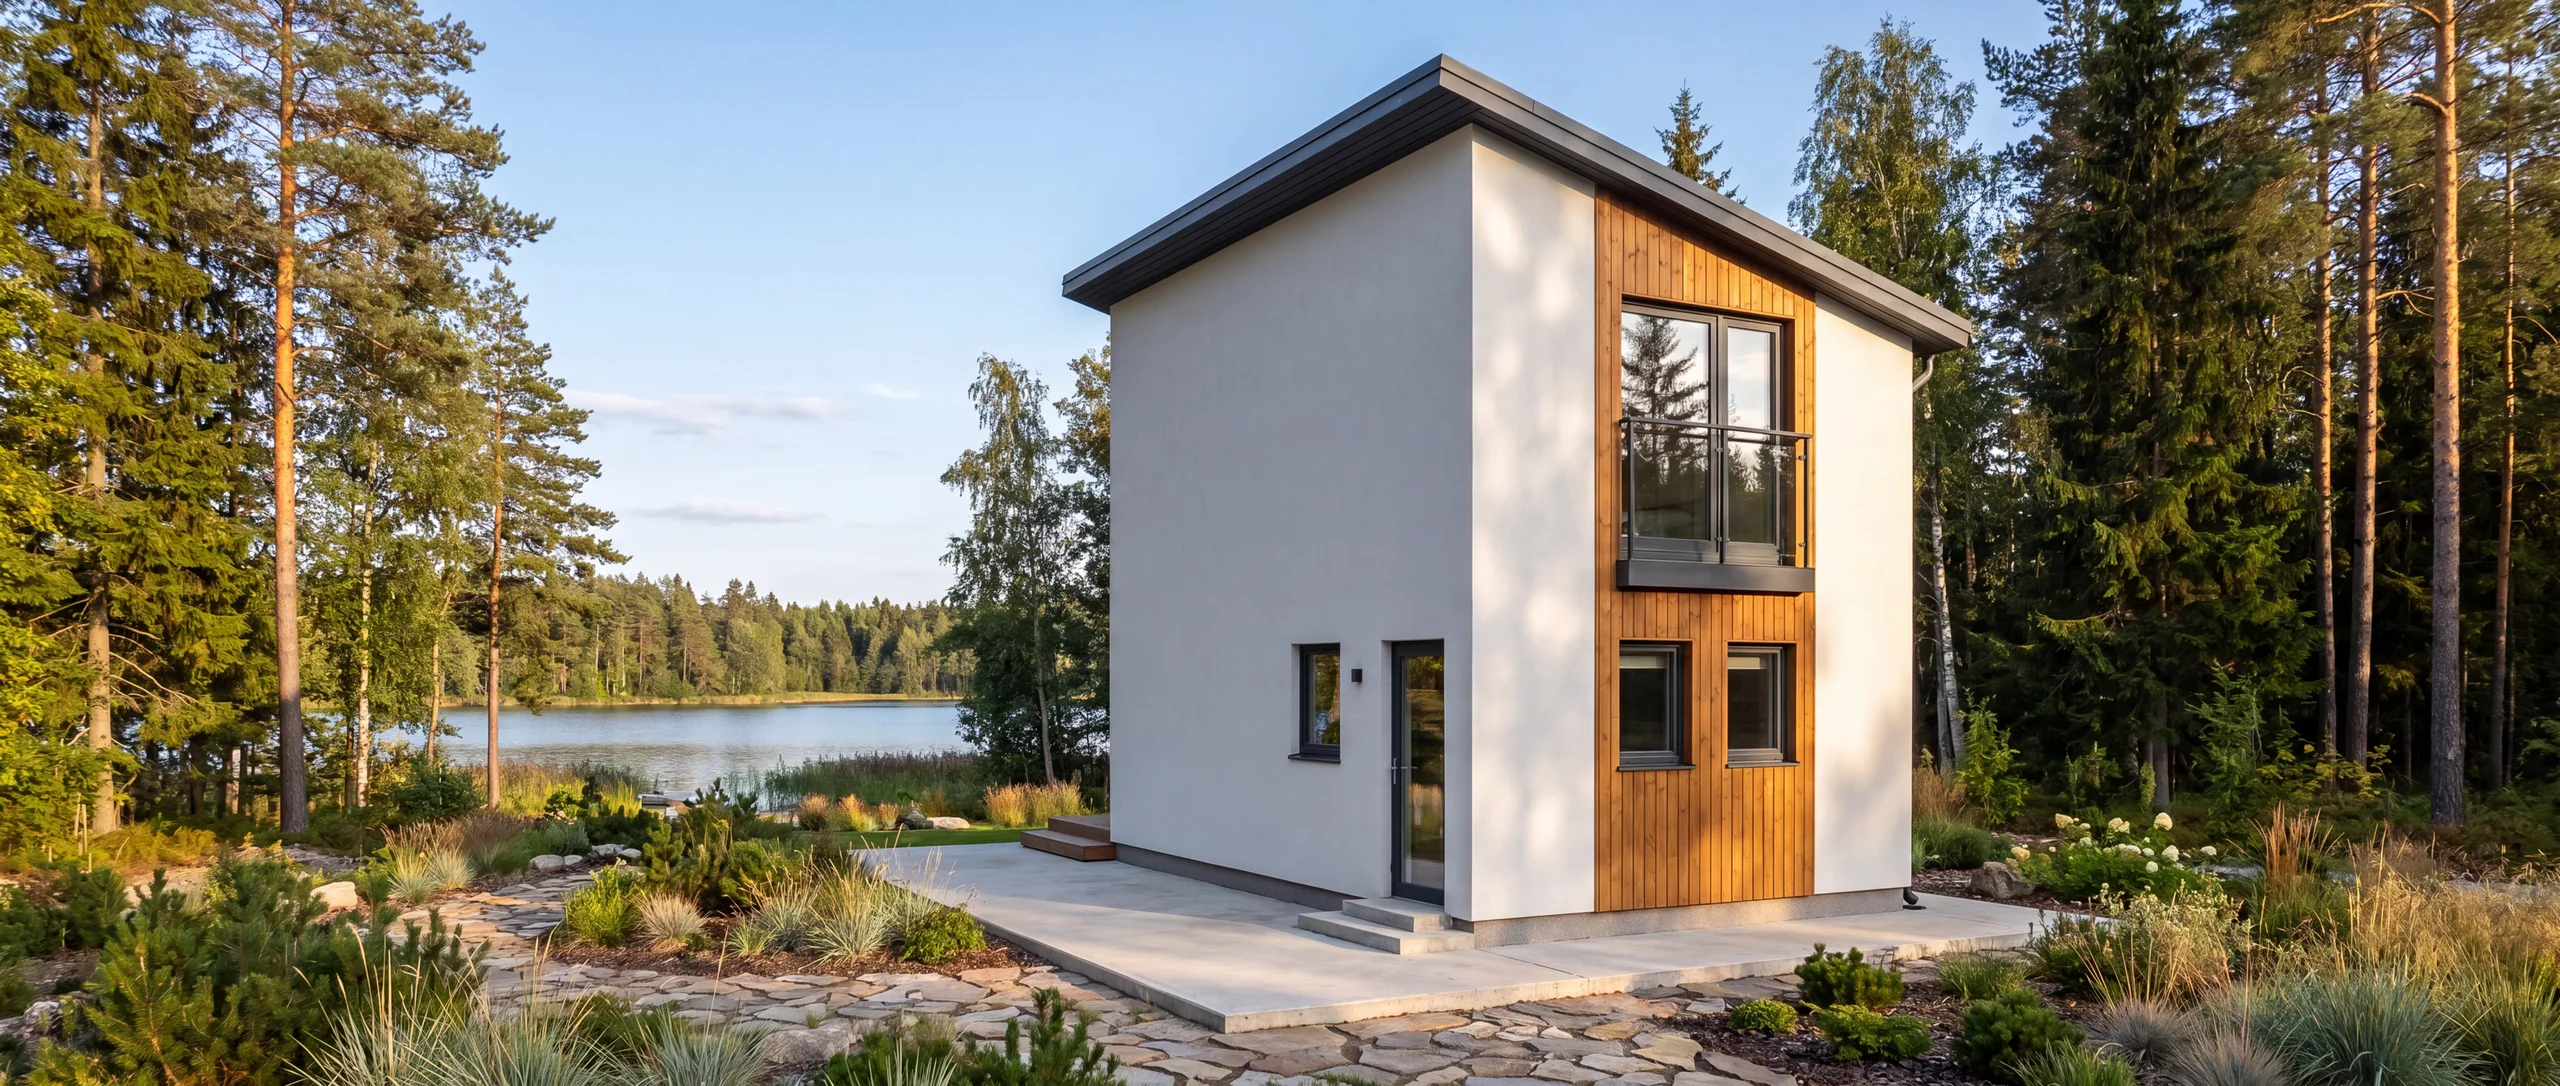
Švema 1.0.134,46Timber frame housesSingle-storey

Švema 1.0.134,46

The single-storey prefabricated Švema 1.0.134,46 house, measuring 16.2×8.3 m, offers a floor area of 134.46 m² and 107.1 m² of usable floor space — a spacious four-bedroom family home in the Comfort standard. Wood fibre insulation, an air-to-air heat pump and Zehnder heat recovery ensure low running costs and year-round thermal comfort without compromise. The clear floor plan separates the generous living area with an open-plan kitchen from the quiet sleeping area with four bedrooms and a bathroom. Prefabricated in the workshop, with the structural shell completed within 10 working days.

Comfort
straighten134.46 m²aspect_ratio16,2x8,3 m

Price from

€ 212.800*

* Prices valid from 17 July 2026 to 31 December 2026
View details
Švema 1.0.159,69Timber frame housesSingle-storey

Švema 1.0.159,69

The single-storey prefabricated Švema 1.0.159,69 house, measuring 18.25×8.75 m, is one of the largest single-storey models on offer with a floor area of 159.69 m² and 120.9 m² of usable floor space in the Comfort standard. Two bathrooms, a walk-in wardrobe and a utility room ensure comfort for a large family or a multi-generational household. Wood fibre insulation, combined with an air-to-air heat pump and Zehnder heat recovery, keeps running costs under control even with a property of this size. The spacious open-plan living room and kitchen (43.5 m²) forms the natural heart of the entire house. Prefabricated construction, with the structural shell completed within 10 working days.

Comfort
straighten159.69 m²aspect_ratio18,25x8,75 m

Price from

€ 234.460*

* Prices valid from 17 July 2026 to 31 December 2026

View details
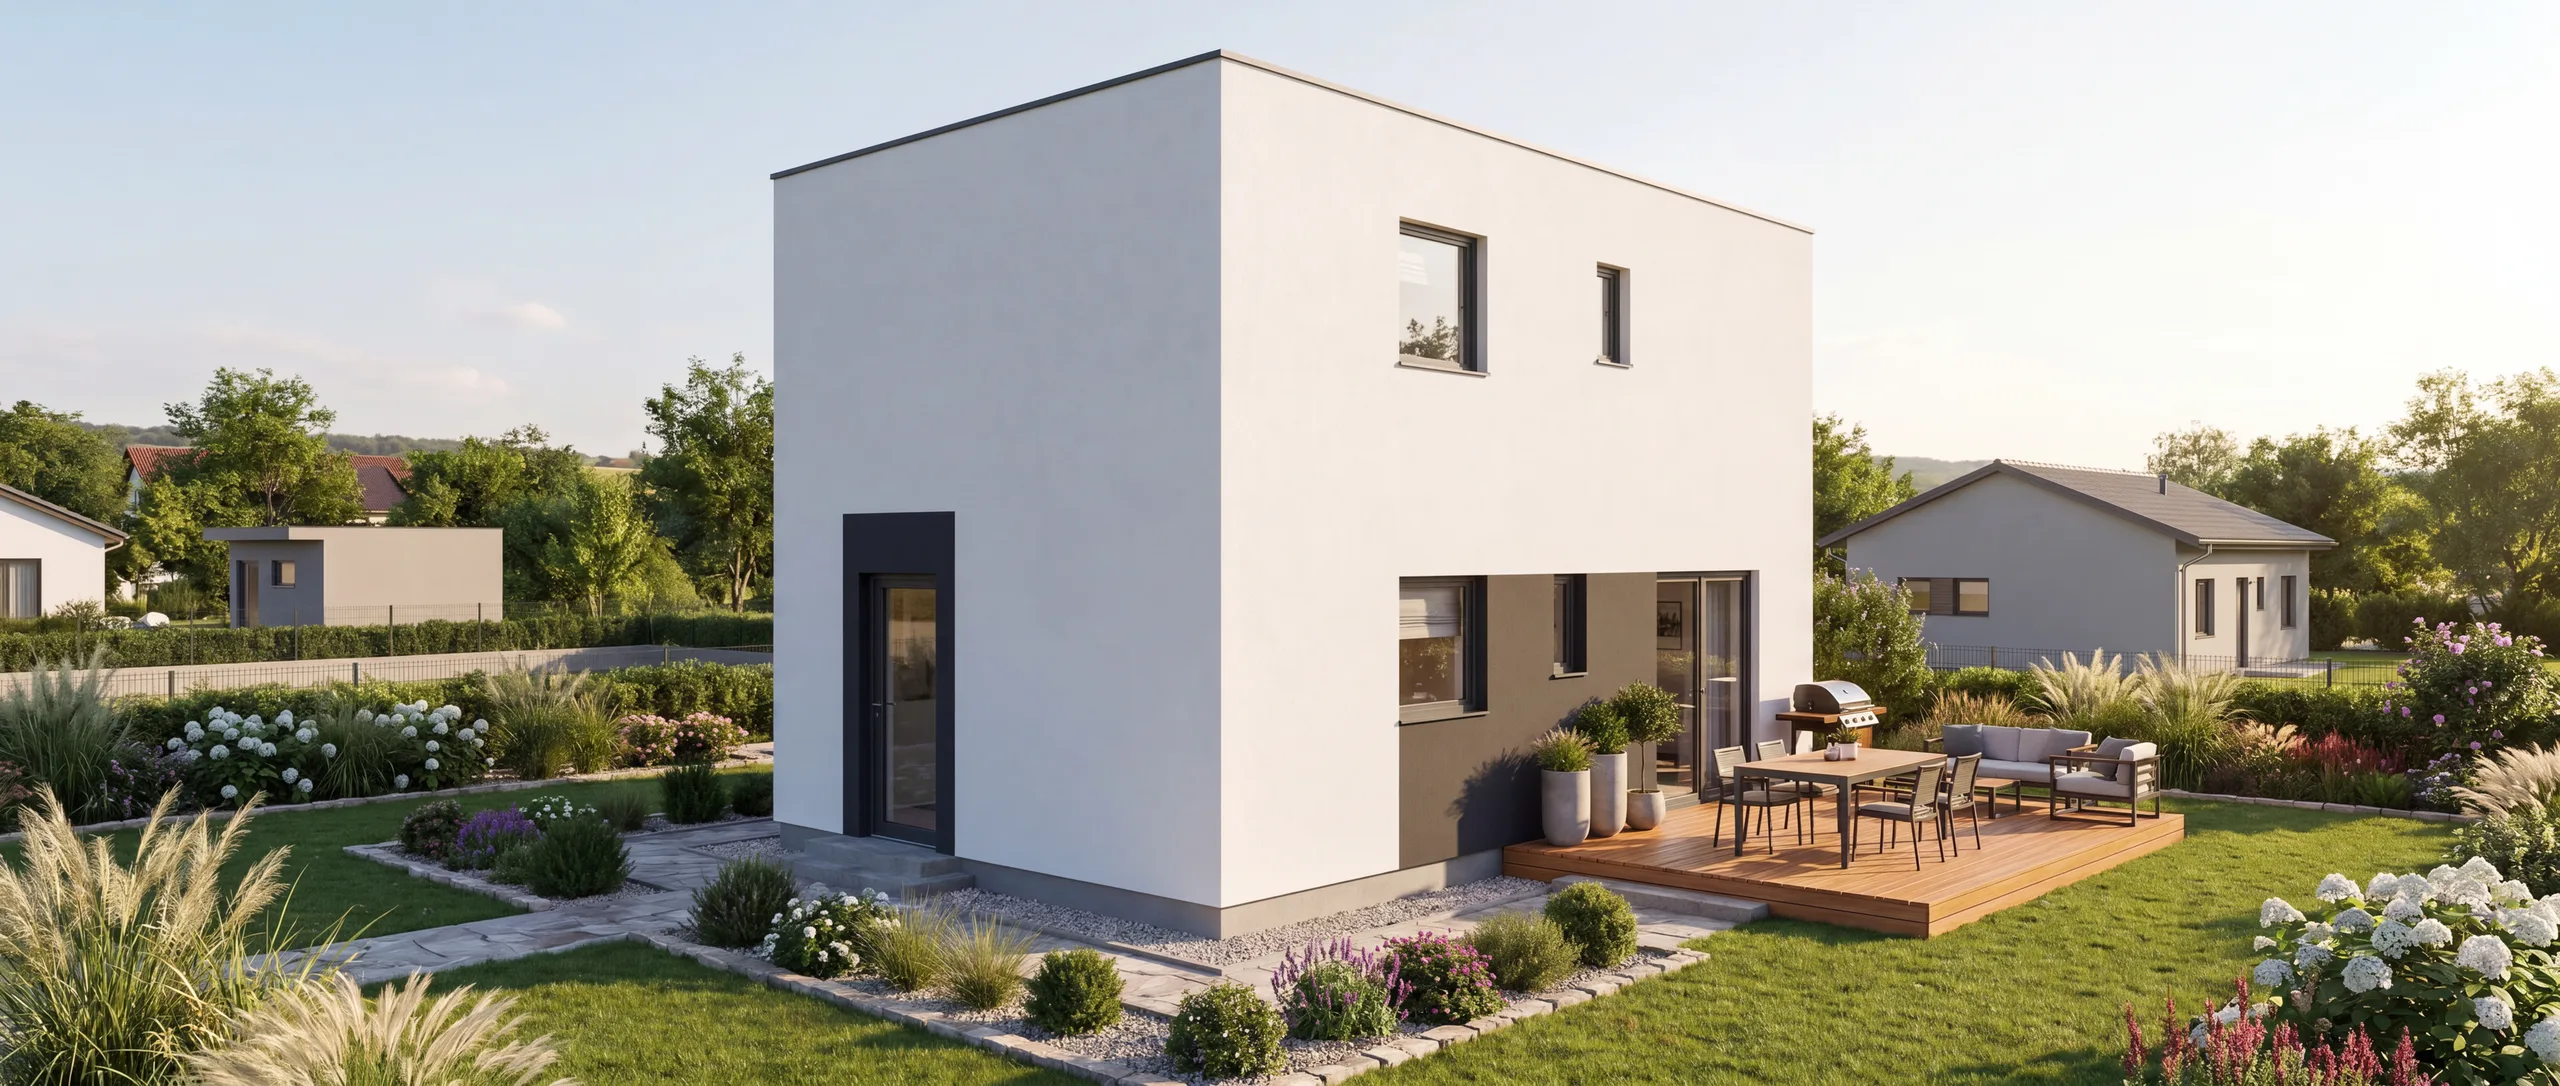
Švema 1.34,965Timber frame housesTwo-storey

Švema 1.34,965

The Švema 1.34,965 two-storey prefab house with a 4.5×7.77 m footprint is a compact timber home ideal for a narrow plot, with just 34.965 m² of built-up area. Two storeys provide 45.9 m² of usable space — enough for a couple or small family who want to separate the day and night zones across different floors. Economy standard KVH timber-frame construction with mineral insulation delivers reliable year-round living at an accessible price. Two floor plans show the thoughtful use of every square metre.

Economy
straighten34.965 m²aspect_ratio4,5x7,77 m

Price from

€ 96.000*

* Prices valid from 17 July 2026 to 31 December 2026
View details
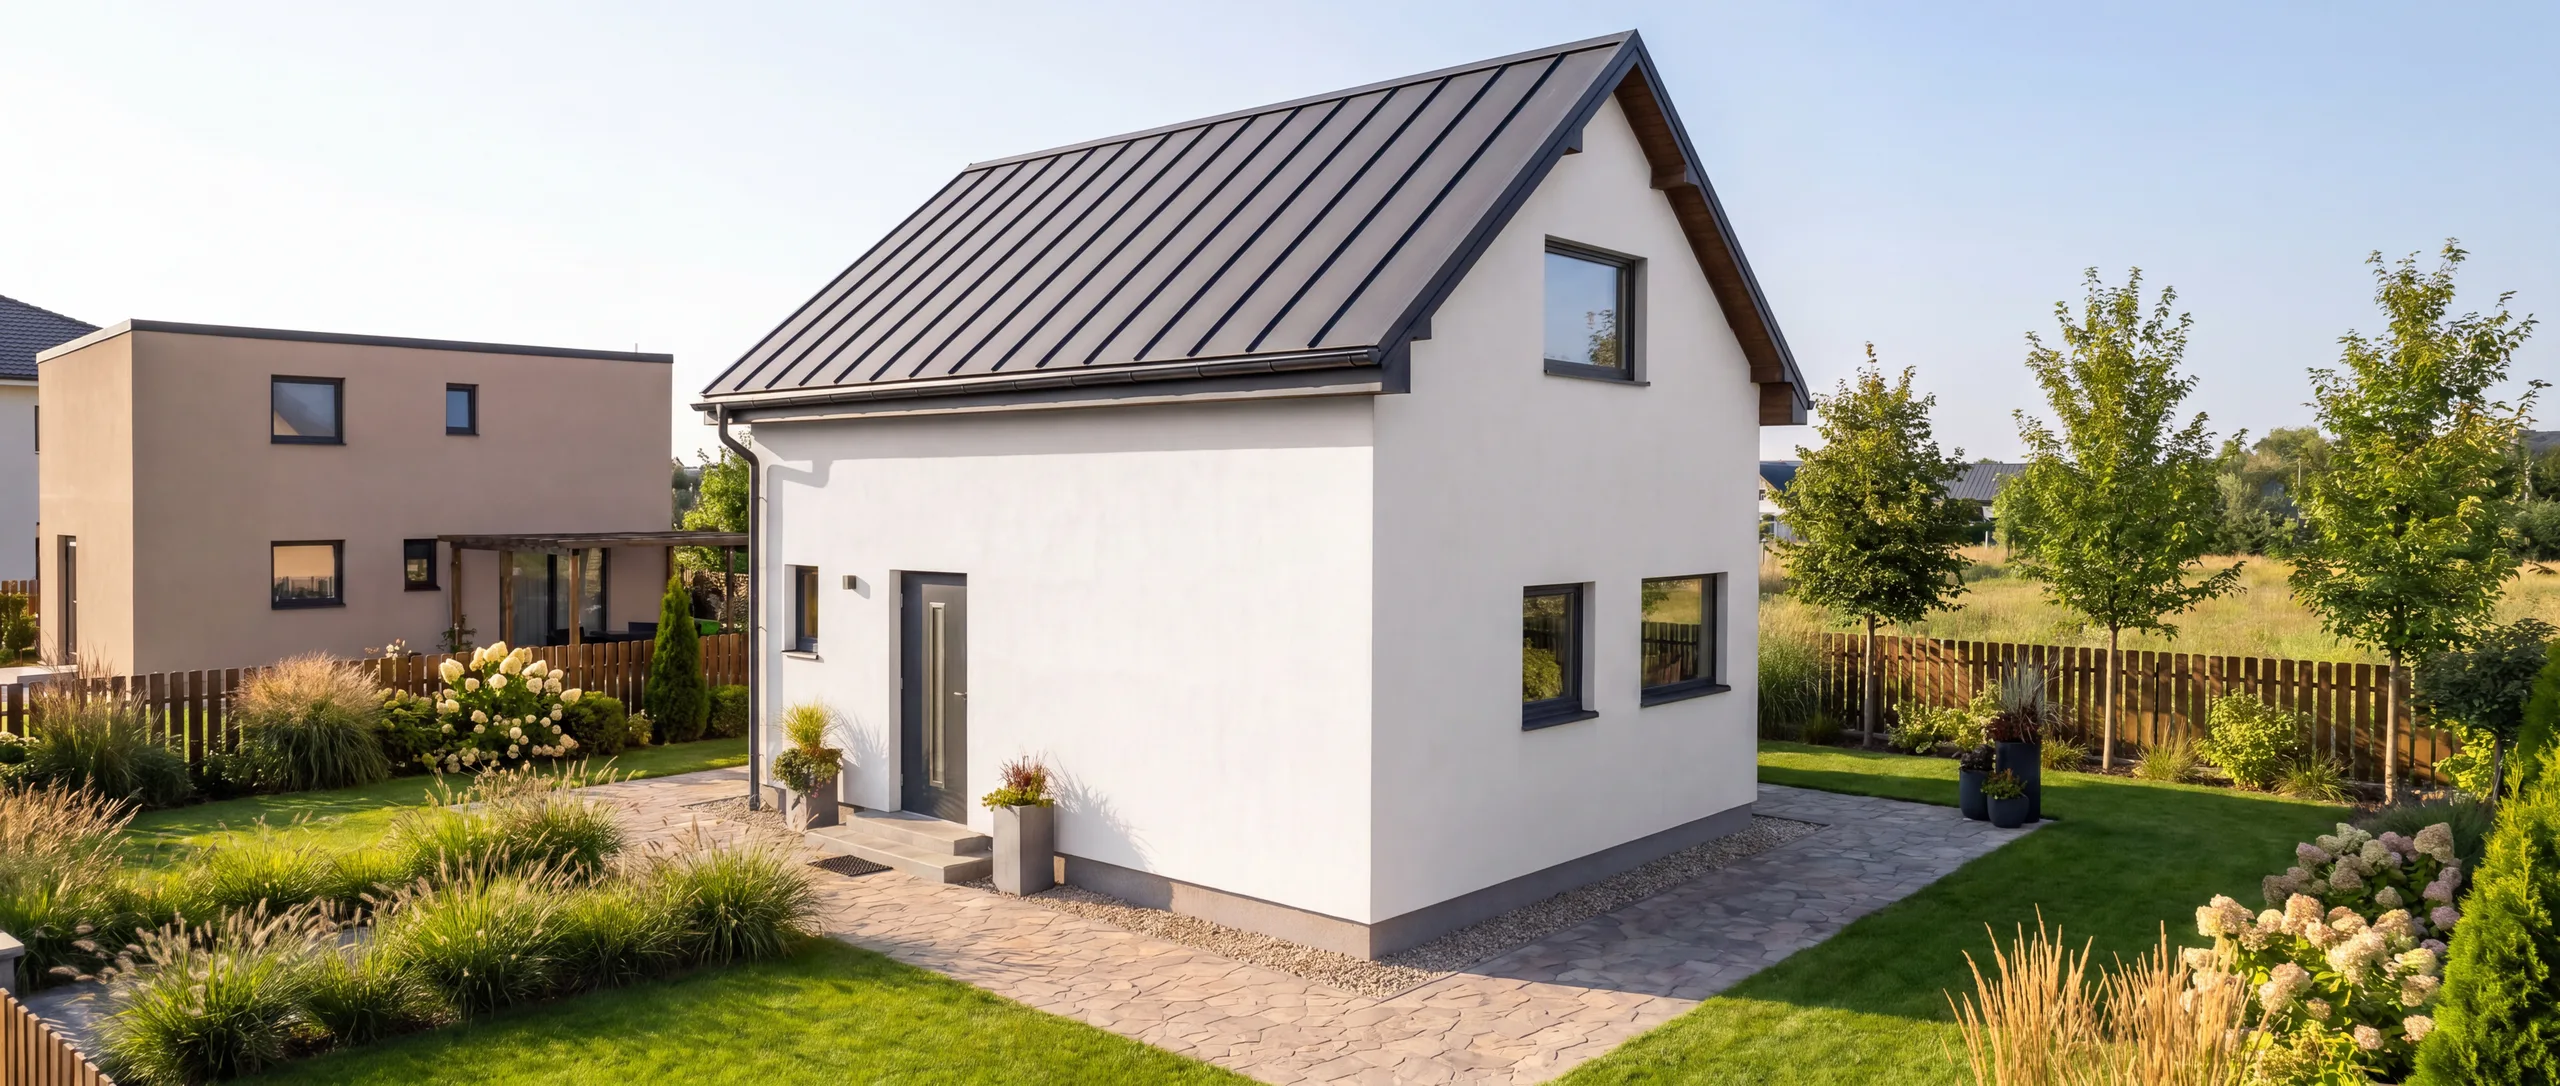
Švema 1.36 LoftTimber frame housesLoft

Švema 1.36 Loft

The Švema 1.36 Loft prefab house with a 9×4 m footprint offers 36 m² of built-up area with a sleeping gallery that frees the entire ground floor for living, kitchen and bathroom space. Comfort standard delivers wood-fibre insulation, triple-glazed windows and an air-to-air heat pump for low running costs. The timber-frame prefab construction guarantees precise manufacture and fast on-site build. The loft layout is popular for its airy character and maximum floor use without wasted corridor space.

Comfort
straighten36 m²aspect_ratio9x4 m

Price from

€ 100.000*

* Prices valid from 17 July 2026 to 31 December 2026
View details
Švema 1.40Timber frame housesTwo-storey

Švema 1.40

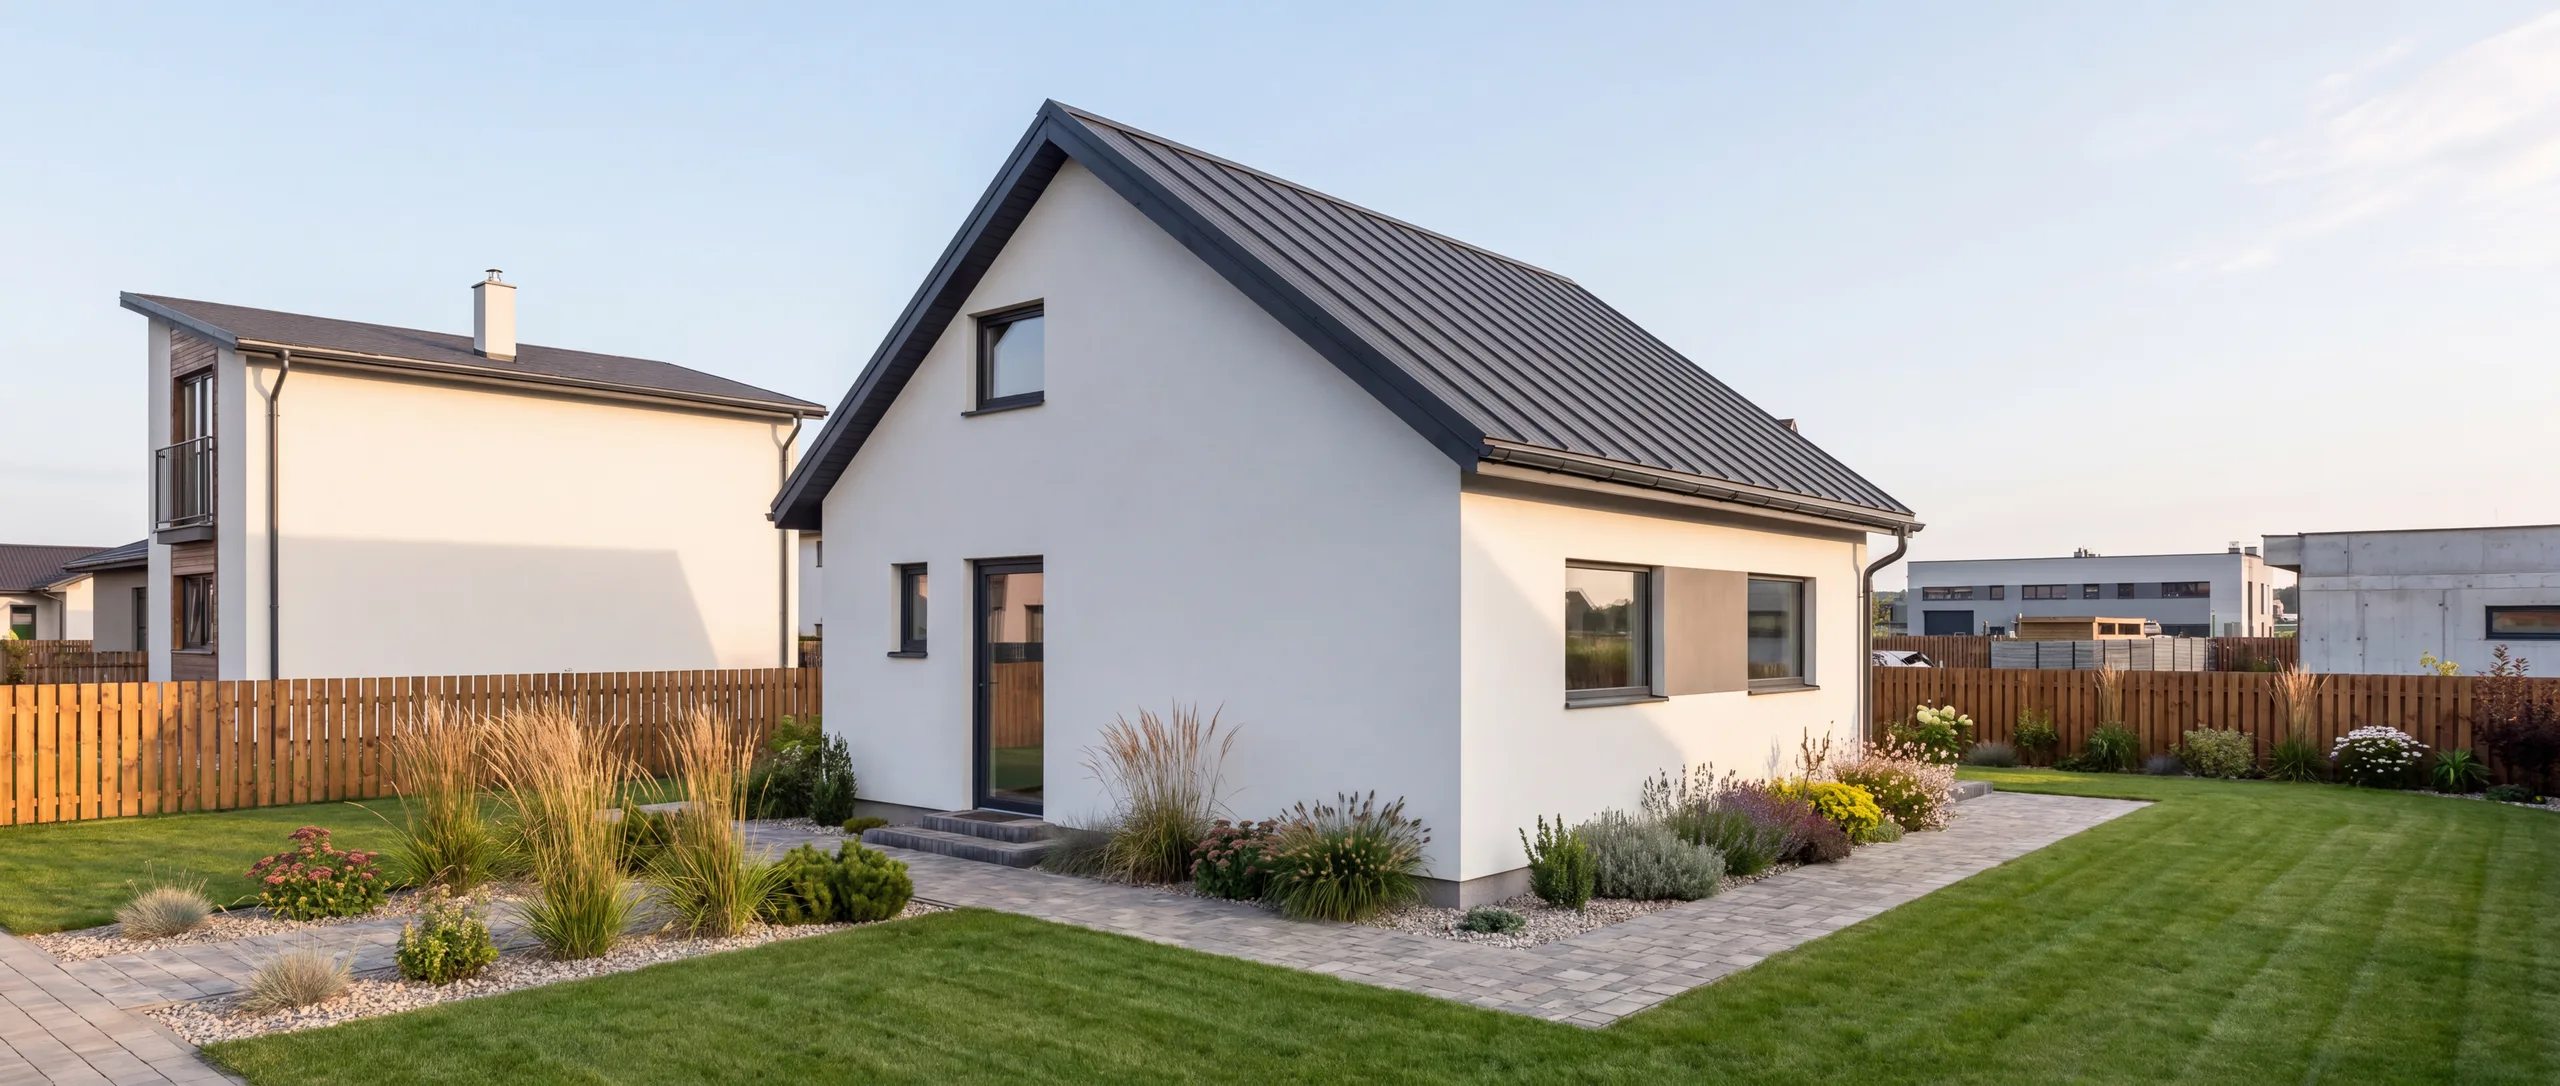
The Švema 1.40 two-storey prefab house with 40 m² of built-up area delivers 52.62 m² of usable space across two floors — a compact family home to Economy standard where every square metre is put to work. The ground floor is dedicated to the day zone with kitchen and living area; the upper floor to the quiet bedroom zone. Two floor plans show the clear, family-oriented layout. KVH timber-frame construction with mineral insulation provides solid thermal performance and a long building lifespan.

Economy
straighten40 m²aspect_ratio8x5 m

Price from

€ 110.000*

* Prices valid from 17 July 2026 to 31 December 2026
View details
Švema 1.41,25Timber frame housesTwo-storey

Švema 1.41,25

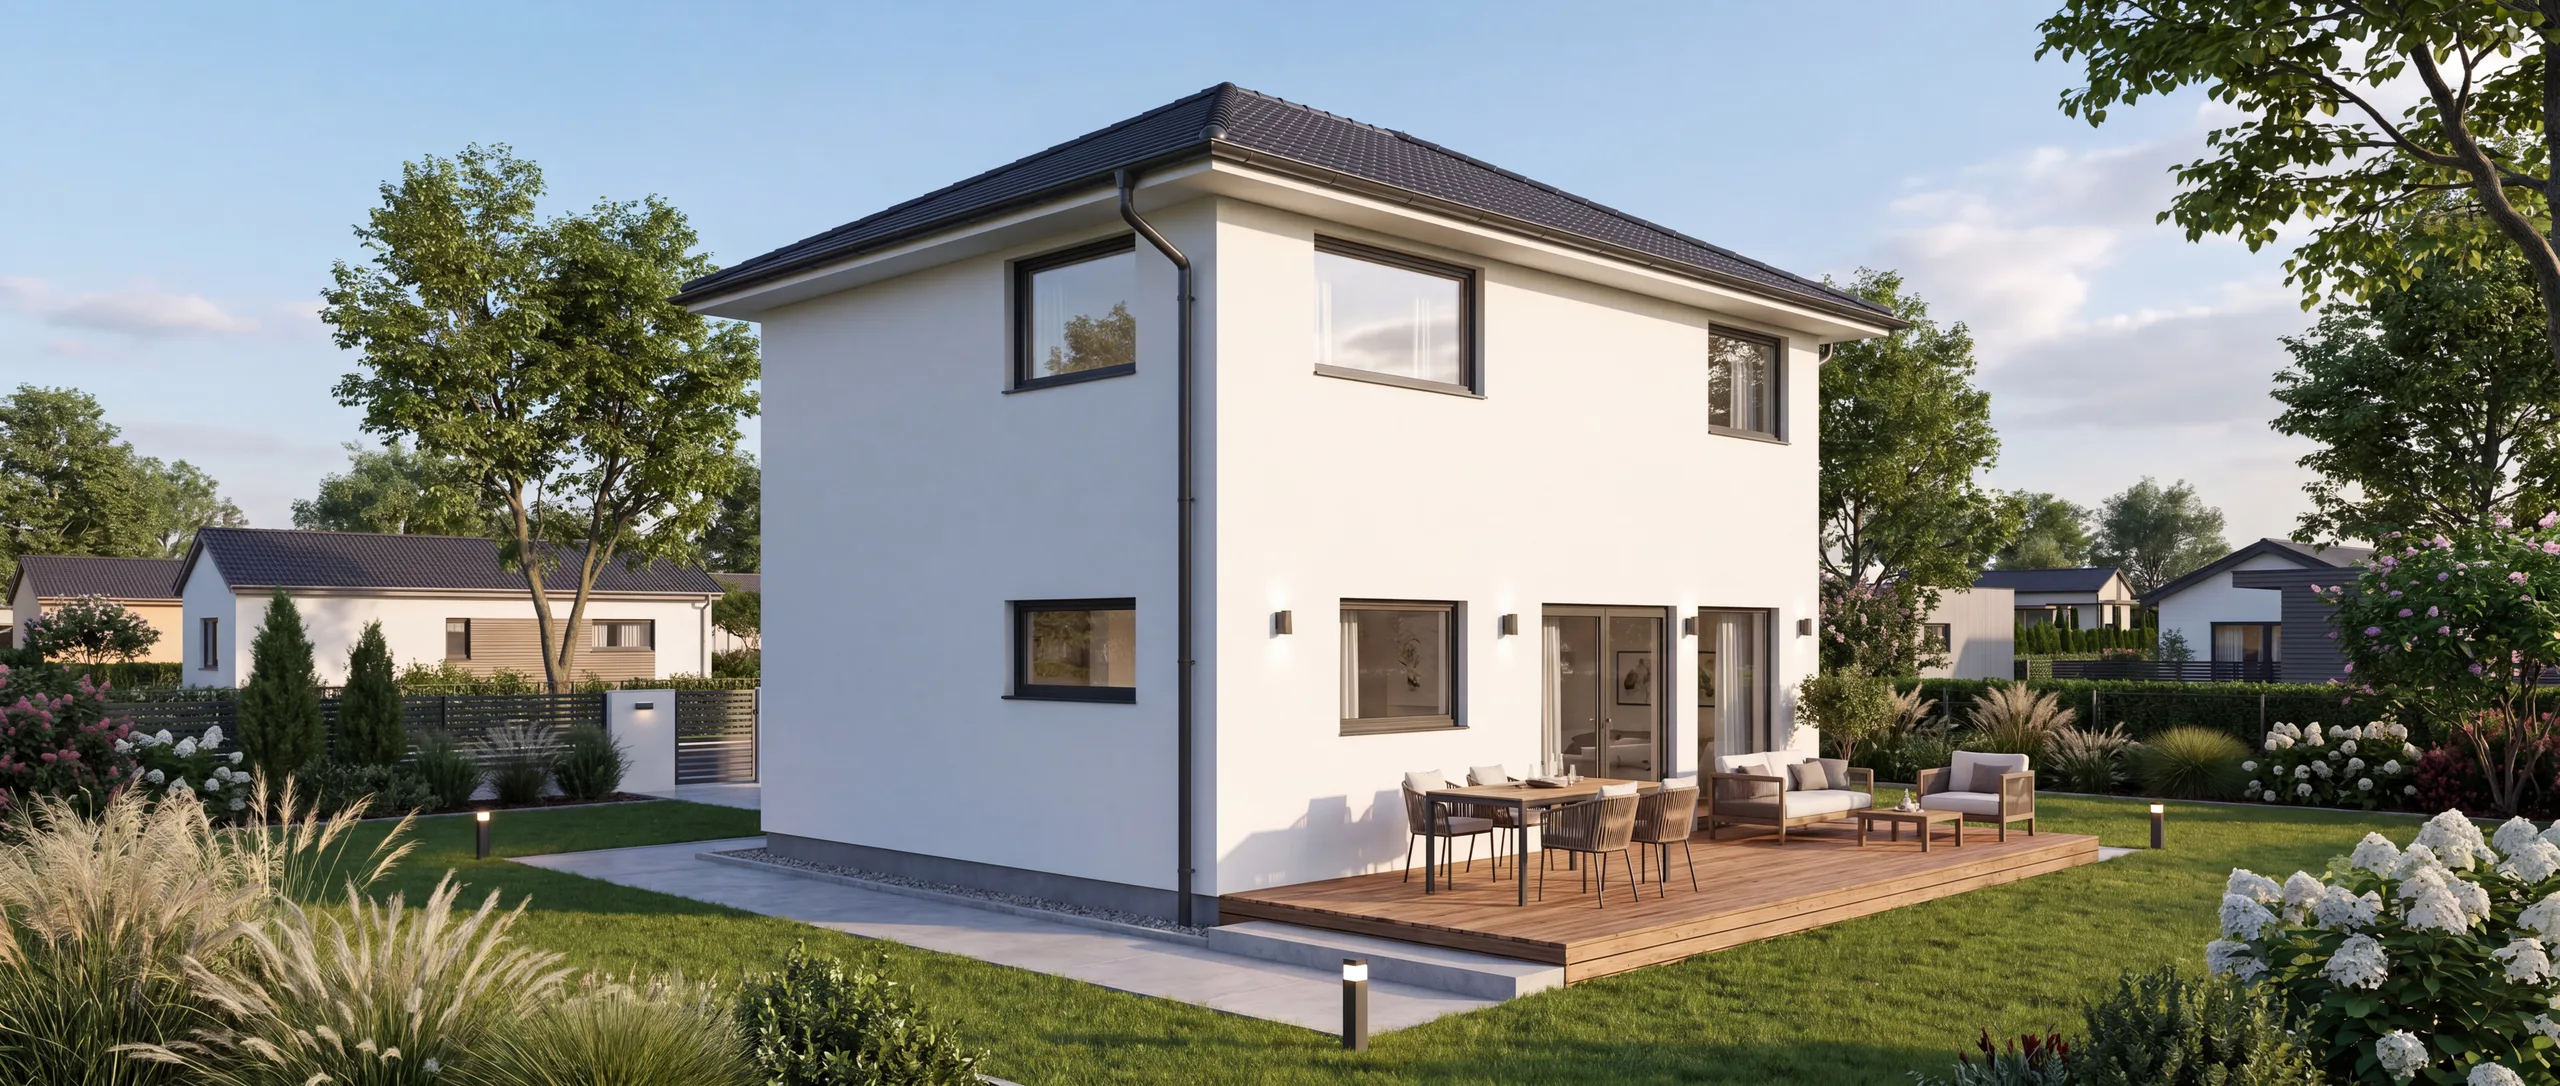
The Švema 1.41,25 two-storey prefab house with a 7.5×5.5 m footprint delivers 41.25 m² of built-up area with 57.1 m² of usable space — a compact footprint that provides a surprisingly spacious home for a whole family across two floors. The Economy standard two-level layout separates the busier ground-floor day zone from the quiet upper-floor bedrooms. The near-square 7.5×5.5 m footprint is structurally efficient and suits smaller plots. Panel production and fast on-site assembly guarantee precision and a short build time.

Economy
straighten41.25 m²aspect_ratio7,5x5,5 m

Price from

€ 119.600*

* Prices valid from 17 July 2026 to 31 December 2026
View details
Švema 1.49,7Timber frame housesTwo-storey

Švema 1.49,7

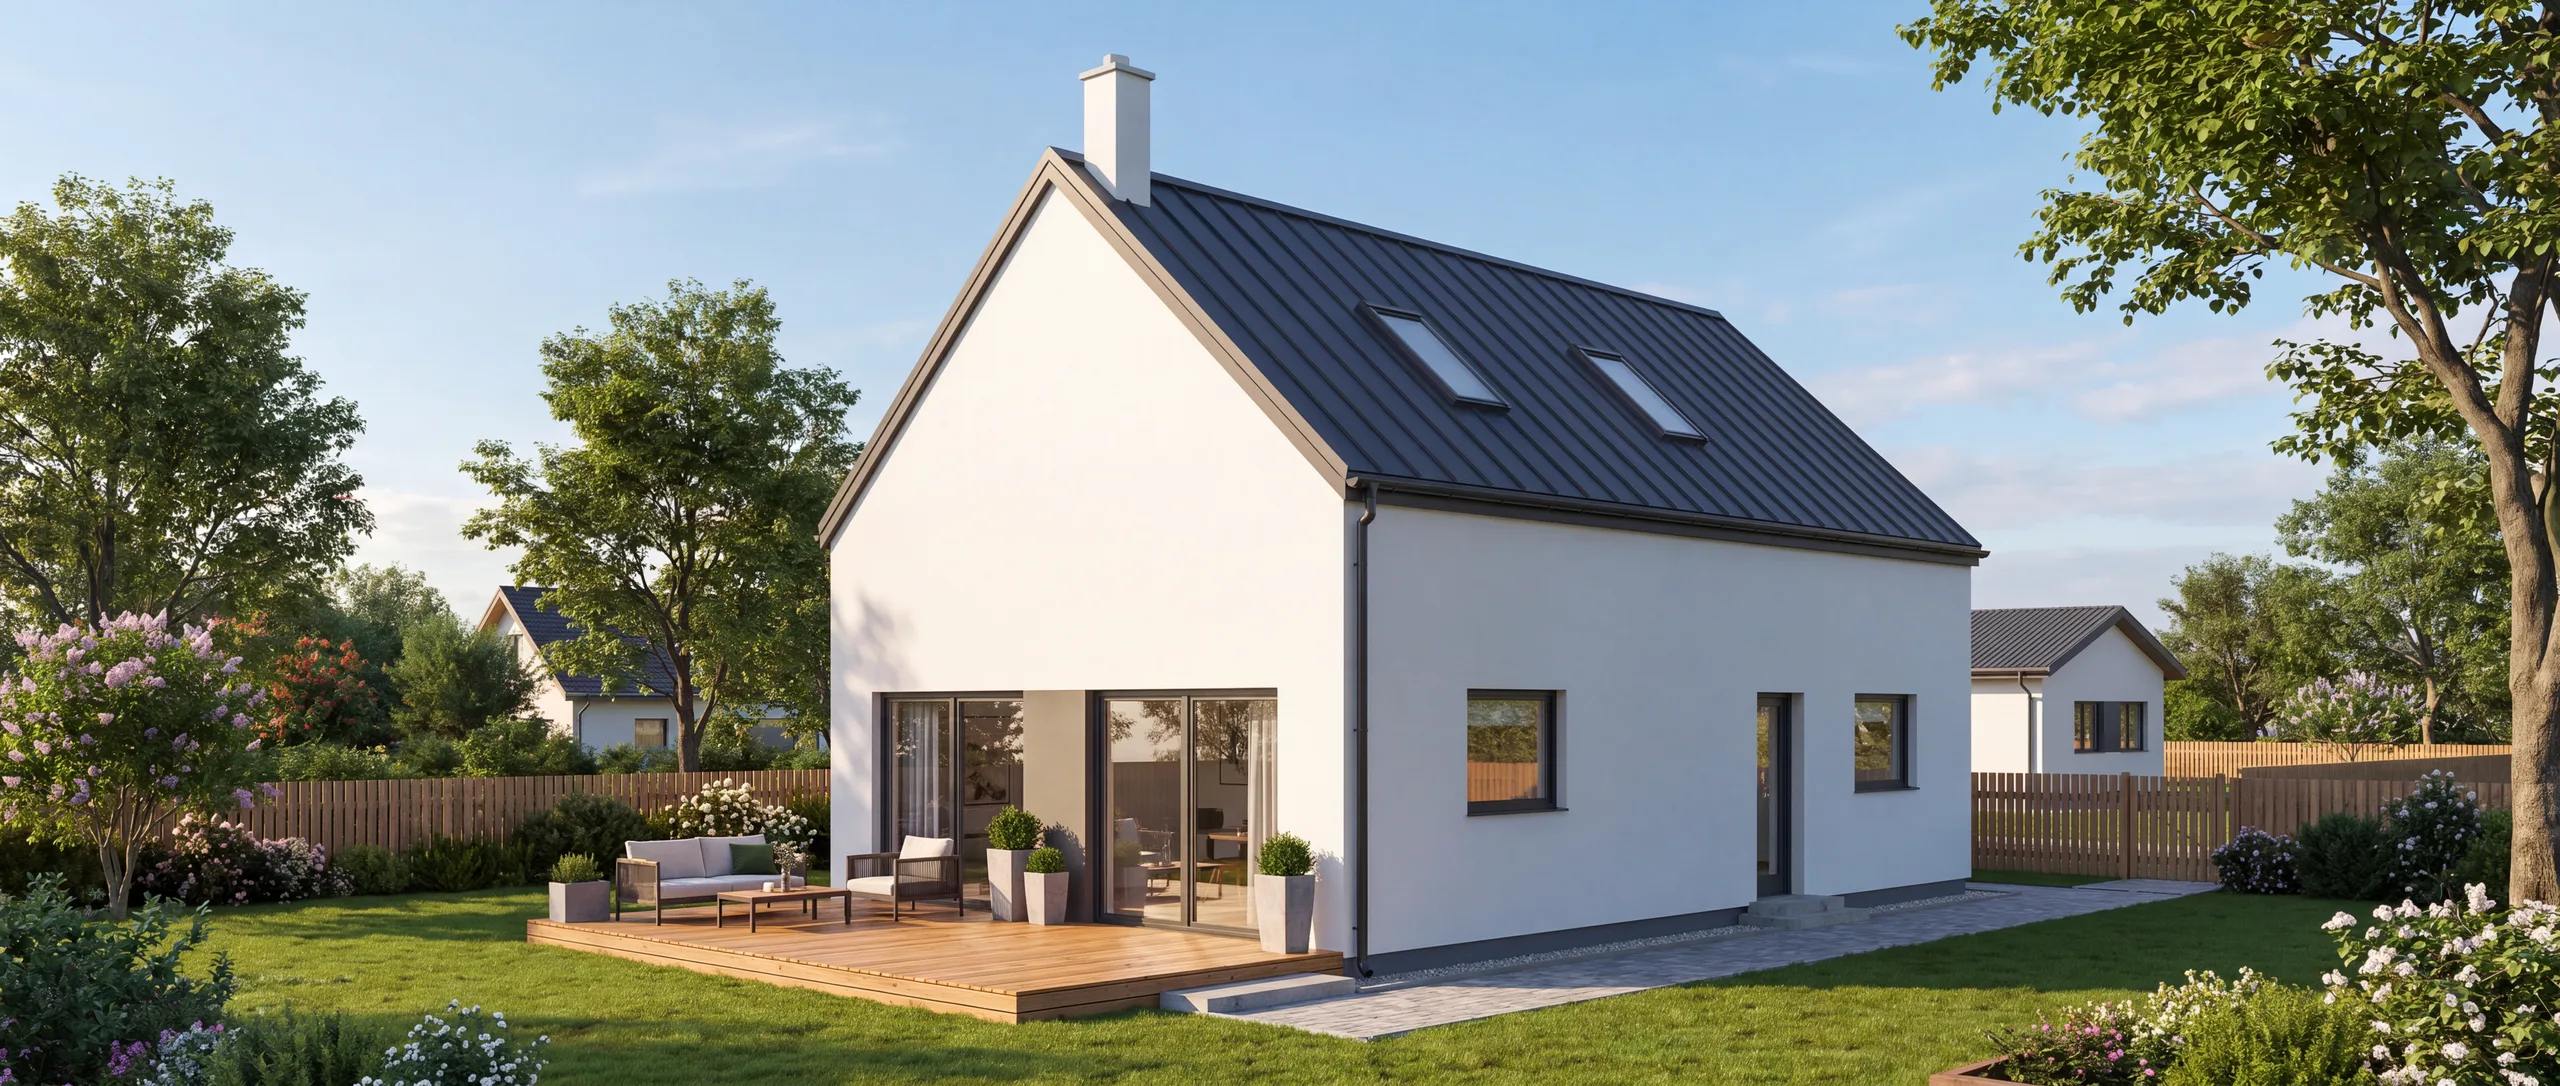
The Švema 1.49,7 two-storey prefab house with a 7×7.1 m footprint delivers 49.7 m² of built-up area with 61.63 m² of usable space to Economy standard — KVH timber-frame construction with mineral insulation and PVC windows provides reliable year-round living at an accessible price. The near-square footprint naturally separates day and night zones without wasting space on corridors. Two floors give a family their own space on each level without compromise. The entire home is manufactured panel by panel in the workshop and assembled on site.

Economy
straighten49.7 m²aspect_ratio7x7,1 m

Price from

€ 114.000*

* Prices valid from 17 July 2026 to 31 December 2026
View details
Švema 1.50Timber frame housesTwo-storey

Švema 1.50

The Švema 1.50 two-storey prefab house measuring 6×8.3 m delivers 50 m² of built-up area with a remarkable 70.96 m² of usable space — a cleverly planned two-level layout in Economy standard that maximises every floor. KVH timber-frame construction with mineral insulation and PVC windows ensures a solid thermal envelope and long building lifespan. Two floor plans document generous accommodation: a spacious living room, kitchen, multiple bedrooms and two bathrooms. Panel production ensures precision and fast weather-independent assembly on site.

Economy
straighten50 m²aspect_ratio6x8,3 m

Price from

€ 180.000*

* Prices valid from 17 July 2026 to 31 December 2026

View details
Švema 1.87,75Timber frame housesTwo-storey

Švema 1.87,75

The Švema 1.87,75 two-storey prefab house measuring 11.7×7.5 m delivers 87.75 m² of built-up area with 114.13 m² of usable space in Economy standard — KVH timber-frame construction with mineral insulation and PVC windows provides reliable year-round living. The generous 11.7 m width allows day and night zones to be clearly separated across two floors without compromise. Two floor plans document practical layouts with full facilities on each level. The entire home is manufactured panel by panel in the workshop and assembled on site.

Economy
straighten87.75 m²aspect_ratio11,7x7,5 m

Price from

€ 222.000*

* Prices valid from 17 July 2026 to 31 December 2026

View details

How the build works

handshake
01

Consultation & design

We discuss your vision, plot and budget, and select a suitable project or prepare a bespoke study.

description
02

Project & quote

We prepare full project documentation and submit a fixed-price quote with a delivery date.

precision_manufacturing
03

Factory production

Modular homes are built in our workshop. For timber-frame homes, the structure is assembled on your plot with DEK panels prefabricated in advance — always at consistent quality.

local_shipping
04

Delivery & installation

The finished home is transported to site and placed on prepared foundations.

electrical_services
05

Utility connections

We connect water, electricity and drainage — the home is commissioned and ready.

key
06

Key handover

We hand over on the agreed date with all inspections and documentation for occupancy.

Testimonials

★★★★★
„Excellent company, I can only recommend them. You get great work for a good price. They keep their word. Everything on time and to a high standard. I have never seen such a clean and tidy building site.
Ondřej ŠťastníkGoogle recenze
★★★★★
„Reliable building company, everything on schedule, smooth communication. Mr Švejdík always met us halfway and found a solution. I can highly recommend them.
Vladimír FilipiGoogle recenze
★★★★★
„Reliable building company, excellent communication, outstanding work, excellent coordination of trades. Highly recommended.
Patrik ĎuranaGoogle recenze

Frequently asked questions

How long does it take to build a prefab house?add

The shell is typically complete in 5–10 working days. The full house including interiors is usually handed over within 6–9 months of starting.

Is a prefab house as strong as a masonry one?add

Yes — a modern timber frame is structurally rigid and resilient. Correctly built, it matches or exceeds the lifespan of masonry.

What is the energy consumption?add

Our homes meet low-energy or passive standards. Annual heating consumption is typically below 50 kWh/m².

Can the house be altered or extended later?add

Yes. Non-load-bearing partitions can be moved and extensions added without restrictions — easier than with masonry.

What is the difference between a prefab house and a log cabin?add

A prefab house has a KVH stud frame with insulation inside; a log cabin uses solid timber. Prefab is significantly more energy-efficient.

Looking for a turnkey prefab home? Let's make it happen.

How does it work?

1

Fill in the form

chevron_right
2

We'll call you

chevron_right
3

You get a quote

✓ Free✓ No commitment✓ We reply within 48 h

Request free consultation

NON-BINDING INQUIRY

Got a plot or just a dream? Let's talk.

We'll discuss your plans, plot and budget, and prepare a solution with an indicative price. No obligation.

schedule

Reply within 48 hours

We'll get back to you within 48 hours at the latest.

payments

No obligation, free of charge

Consultation and quote with no strings attached.

design_services

Tailored proposal

We'll adapt a catalogue home or design one from scratch.

NON-BINDING INQUIRY

Let's Build Your Home

Fill in the form and our specialist will get back to you within 48 hours with a solution and an indicative price. No obligation, free of charge.

Do you own a plot? *

When are you planning to build? *