Švema 1.87,75
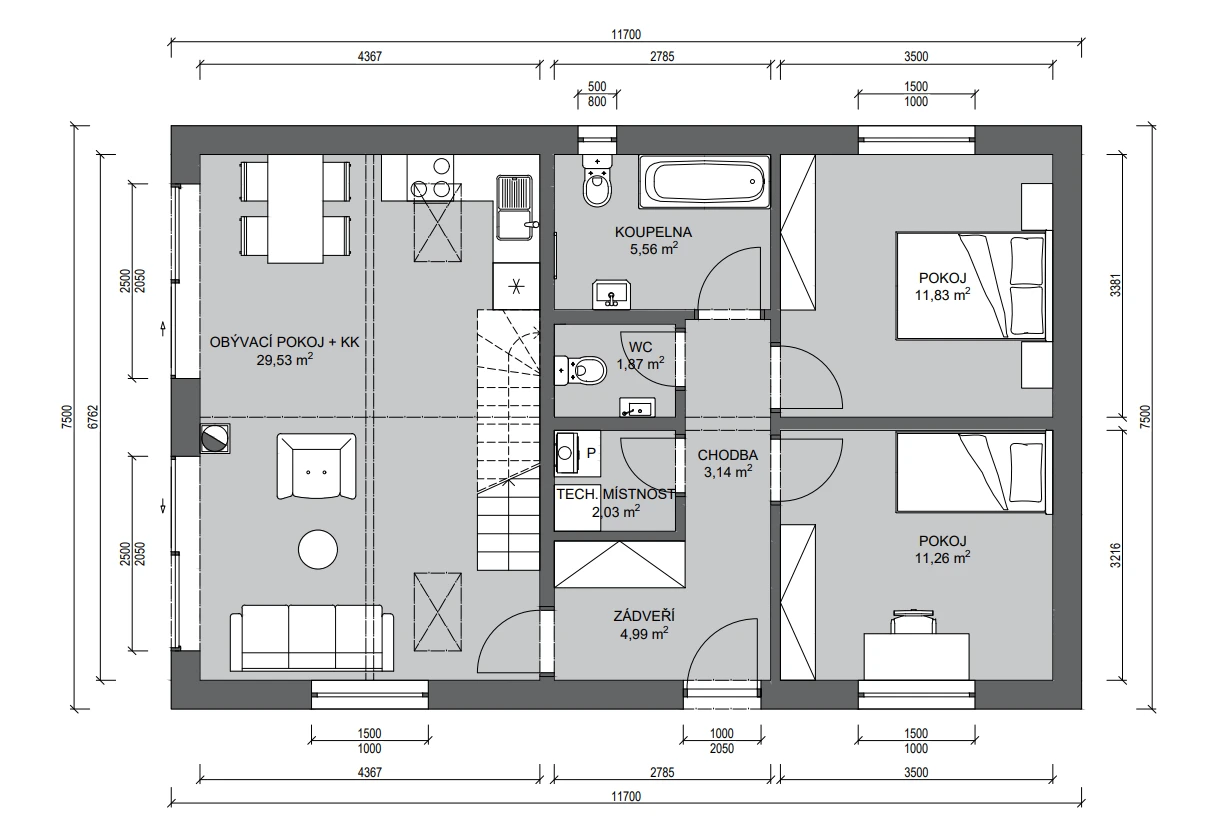
The Švema 1.87,75 two-storey prefab house measuring 11.7×7.5 m delivers 87.75 m² of built-up area with 114.13 m² of usable space in Economy standard — KVH timber-frame construction with mineral insulation and PVC windows provides reliable year-round living. The generous 11.7 m width allows day and night zones to be clearly separated across two floors without compromise. Two floor plans document practical layouts with full facilities on each level. The entire home is manufactured panel by panel in the workshop and assembled on site.
* Prices valid from 17 July 2026 to 31 December 2026
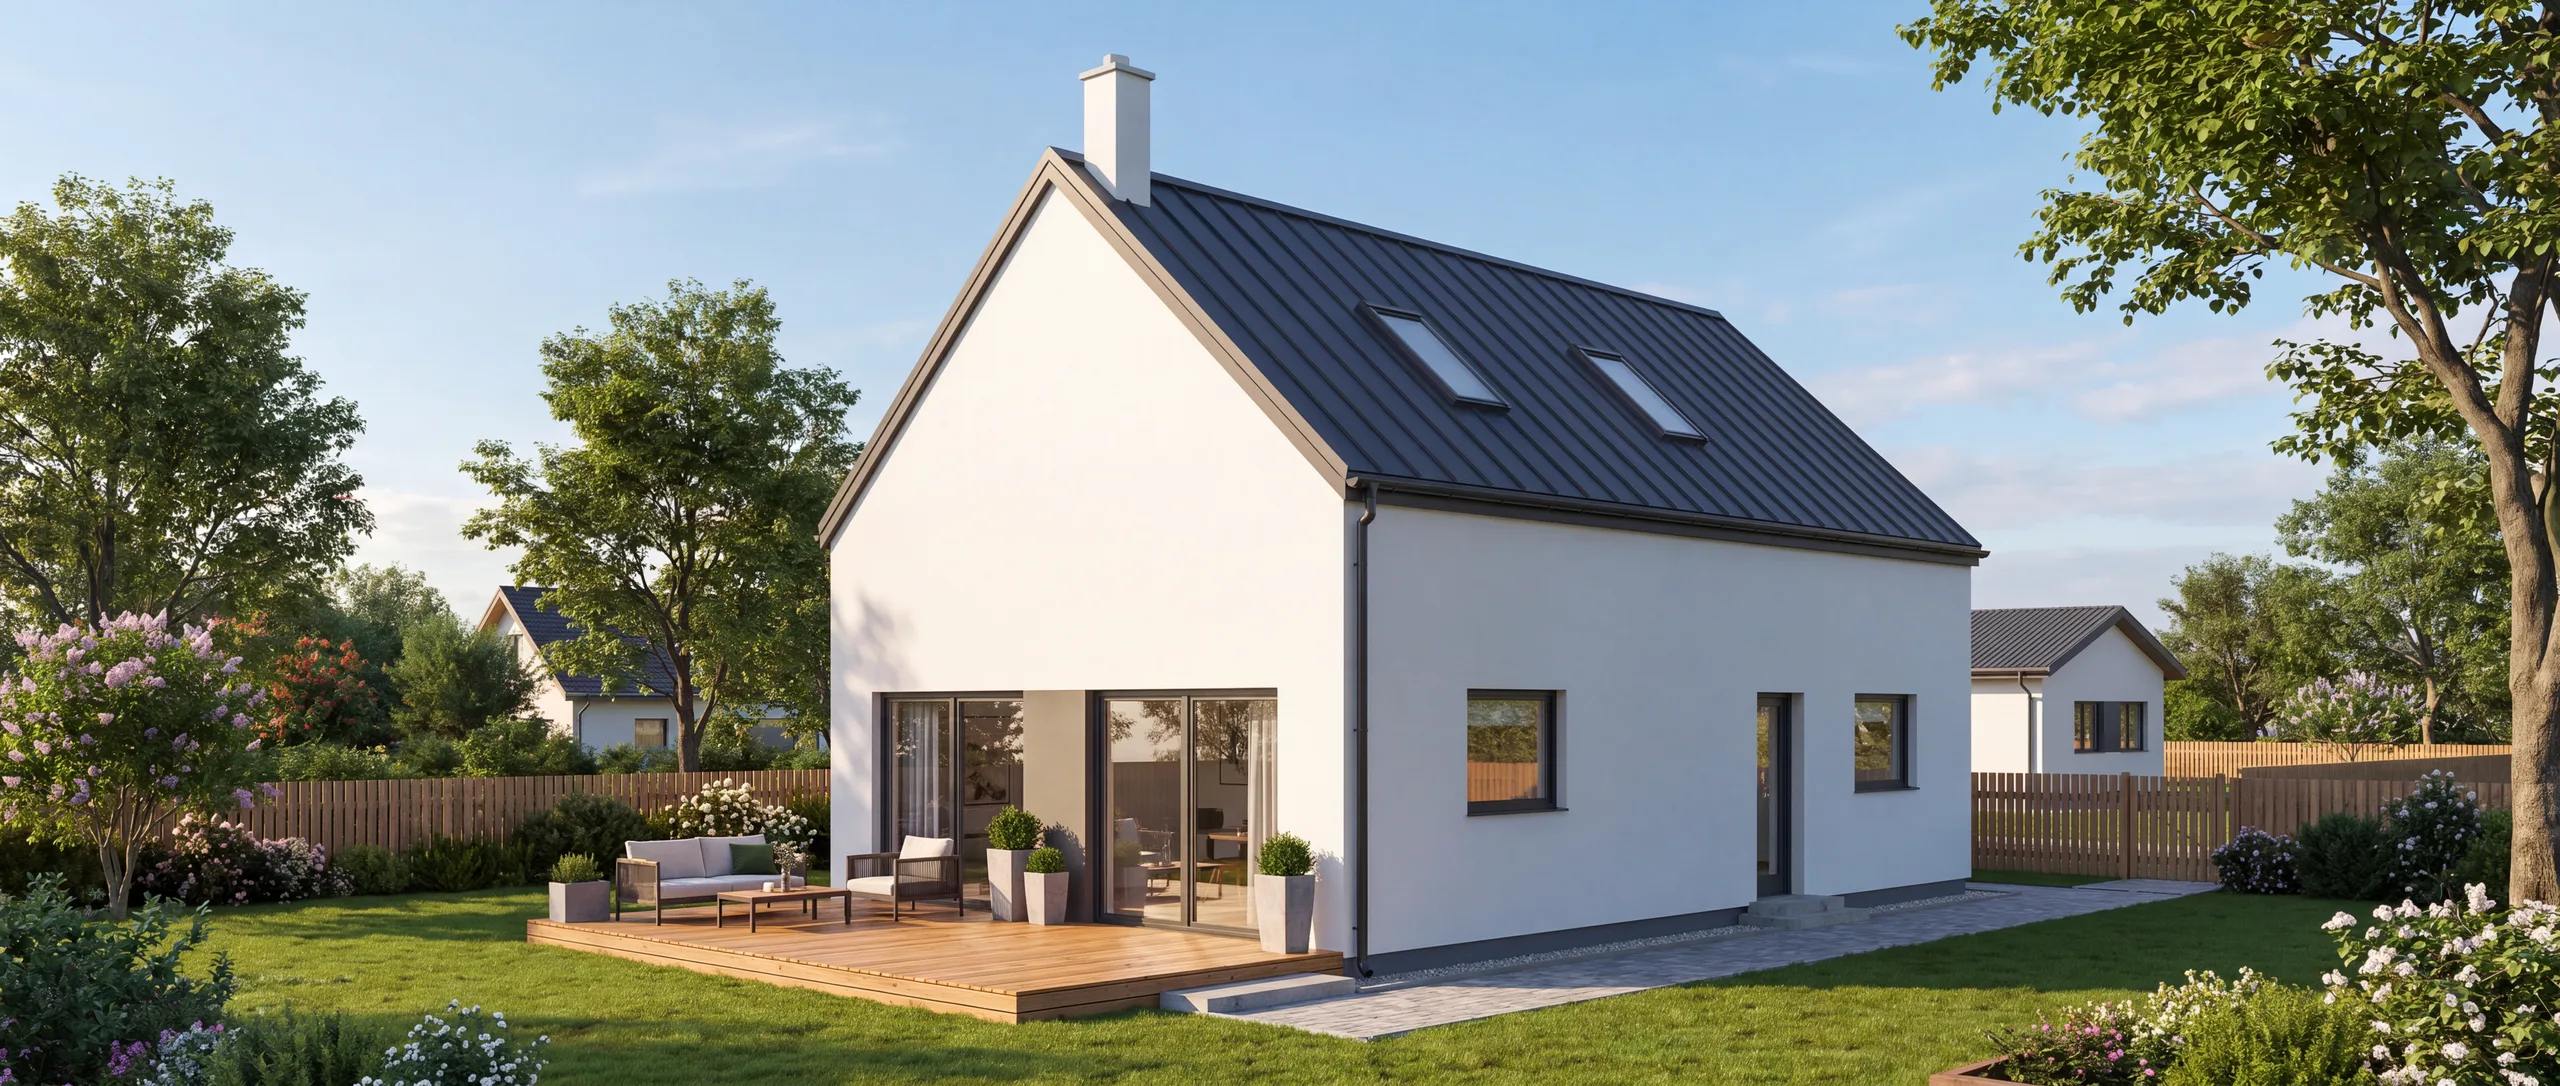
infoThis is a visualization. Individual designs may differ visually.
Floor Plan
Details that make the difference
Thermal insulation
We use premium thermal insulation for year-round comfortable living with minimal heating costs.
Quality materials
A spruce timber structure and quality façade guarantee longevity and lasting aesthetic appeal.
Fast build
We deliver the house fully prefabricated. The exact time from contract signing to move-in depends on the type of house and is firmly fixed in the contract.
Interested in Švema 1.87,75?
How does it work?
Fill in the form
We'll call you
You get a quote
✓ Free✓ No commitment✓ We reply within 48 h
Request free consultationNON-BINDING INQUIRY
Got a plot or just a dream? Let's talk.
We'll discuss your plans, plot and budget, and prepare a solution with an indicative price. No obligation.
Reply within 48 hours
We'll get back to you within 48 hours at the latest.
No obligation, free of charge
Consultation and quote with no strings attached.
Tailored proposal
We'll adapt a catalogue home or design one from scratch.
NON-BINDING INQUIRY
Let's Build Your Home
Fill in the form and our specialist will get back to you within 48 hours with a solution and an indicative price. No obligation, free of charge.