Category

Modular Homes

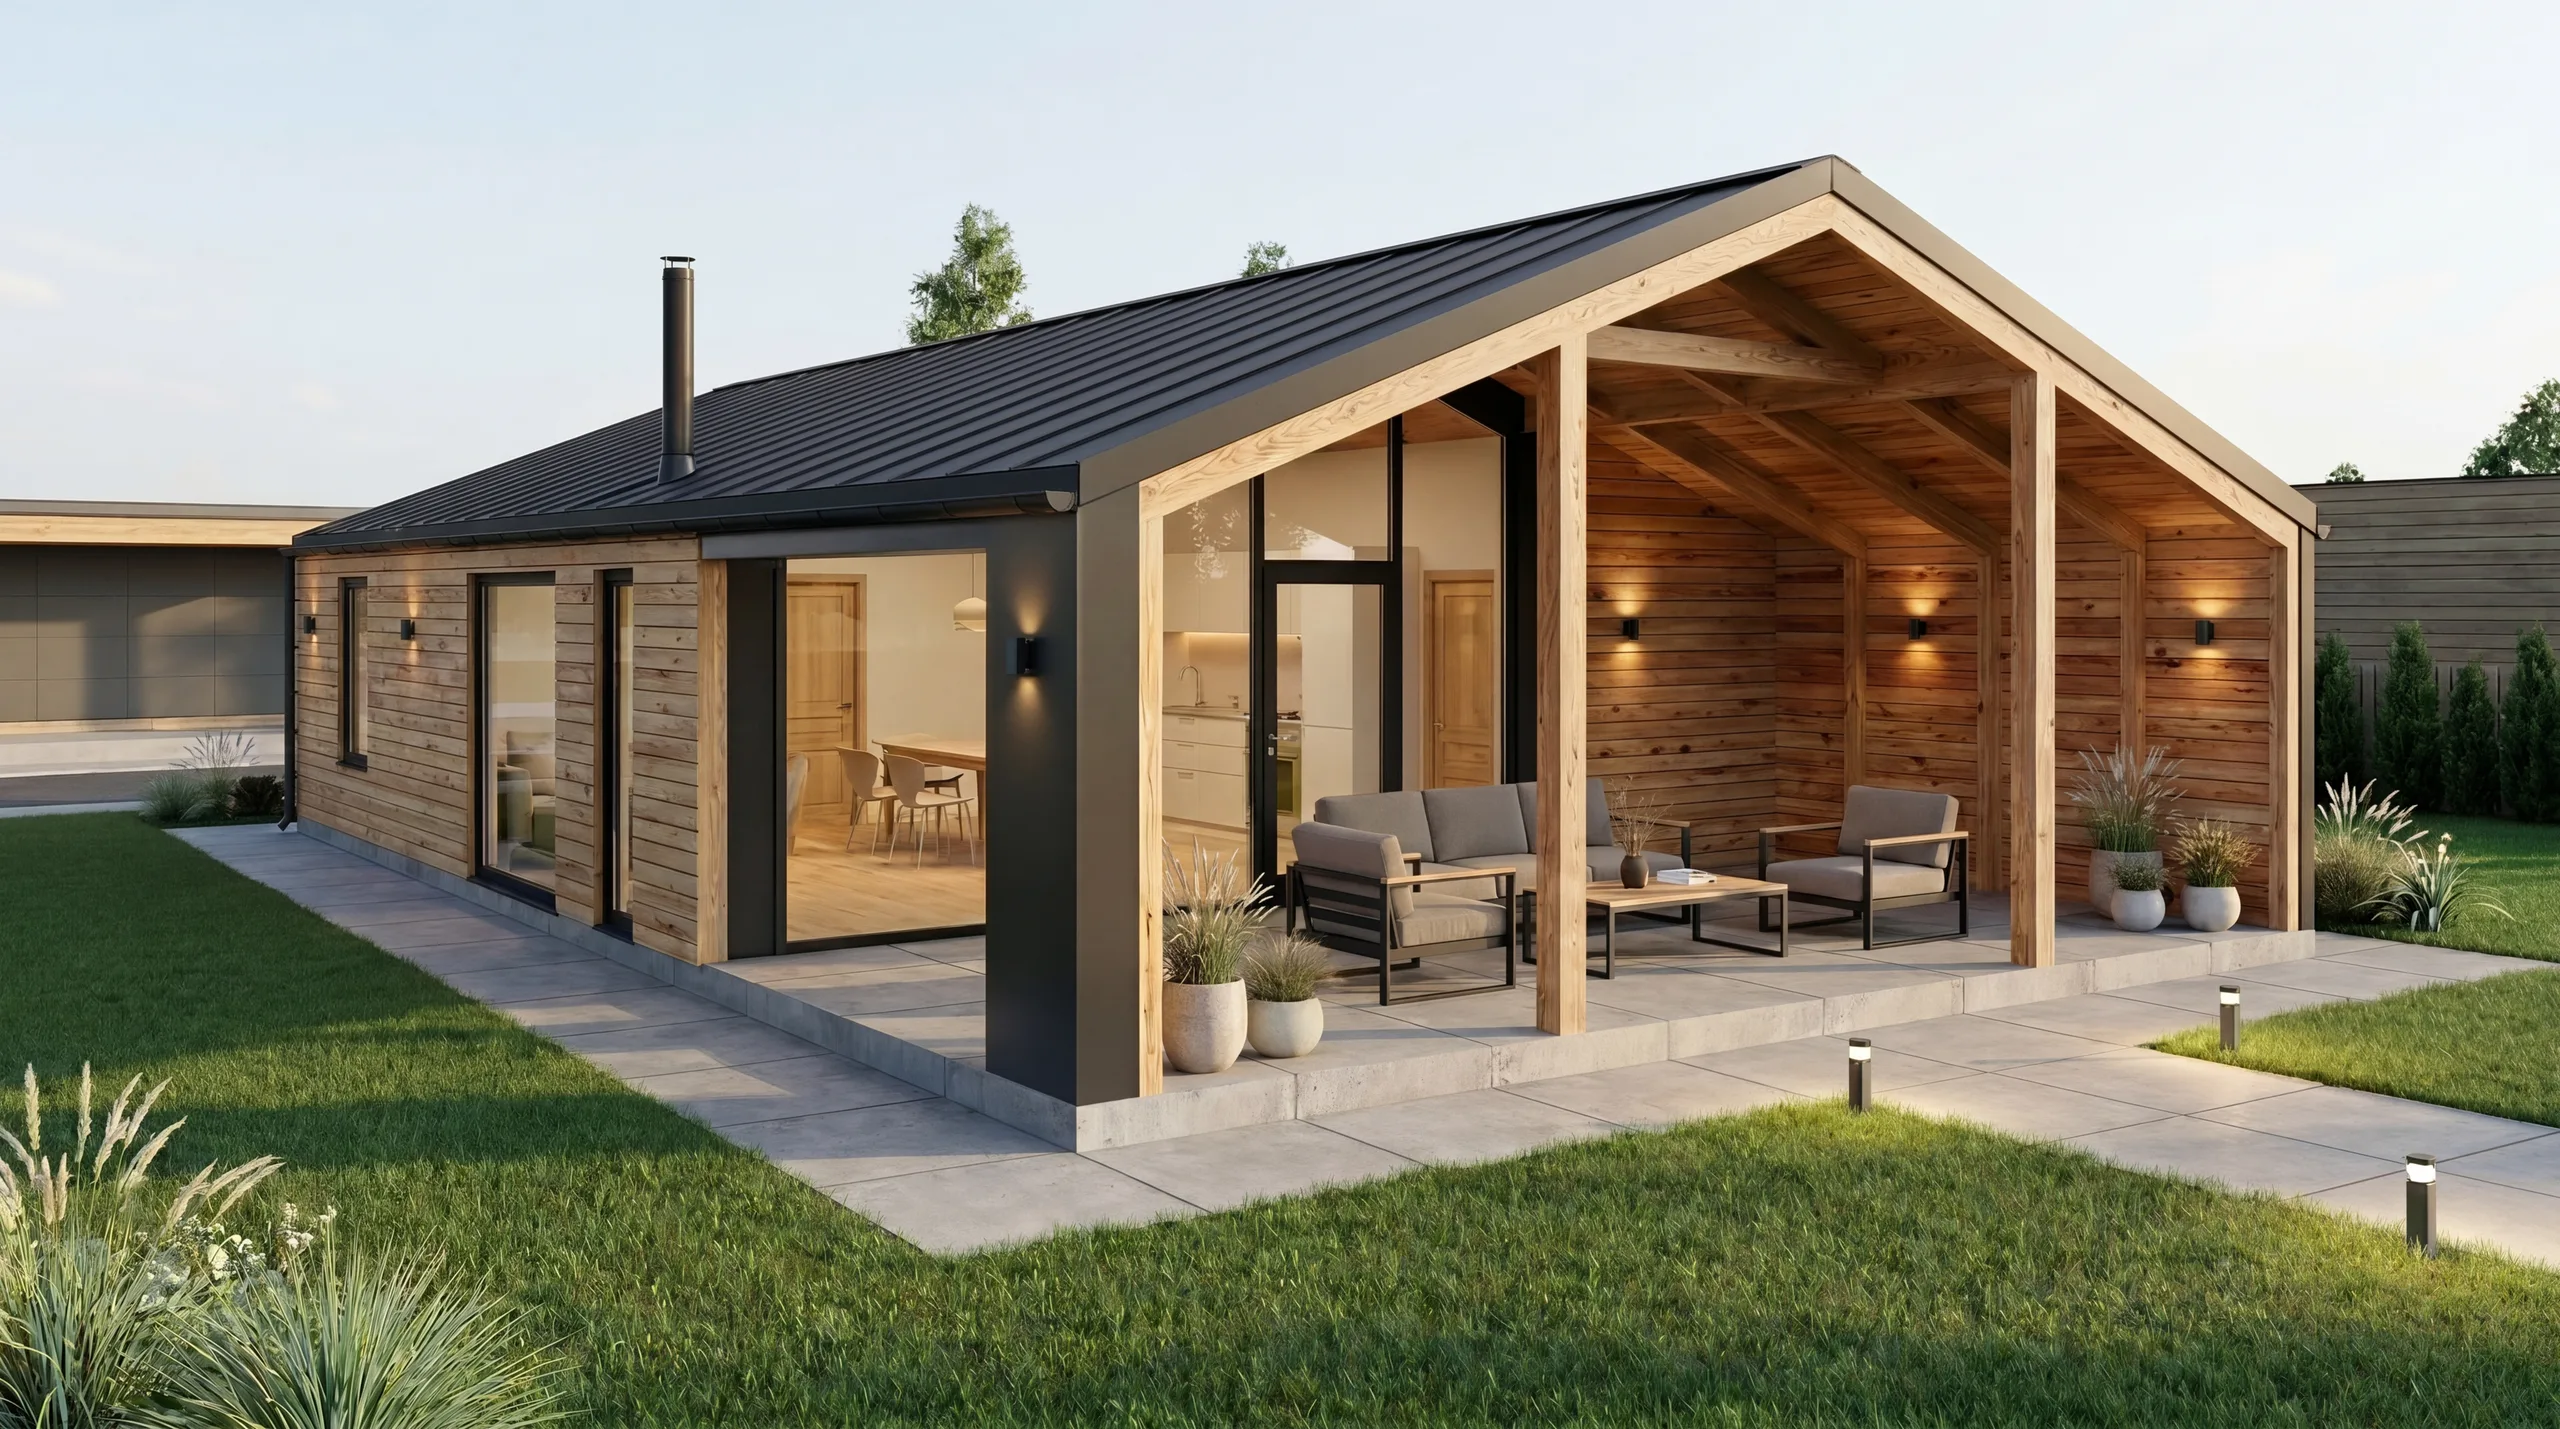
Fast, flexible and efficient living from prefabricated modules. A home that grows with you — add a module whenever you need more space.

Modular Homes
from 18 m²
starter module
from 3 months
delivery time
from 40k
EUR — Švema 1.24

Why a modular home

A modular home is made of one or more prefabricated volumetric modules. Each module is manufactured complete in the workshop — including wiring, plumbing and finishes — and simply placed and connected on site. The result is an exceptionally short build time.

The key advantage is expandability. Start with one module and add more at any future point — no demolition, no construction disruption. Modular architecture offers a flexibility simply not possible with traditional builds.

Benefits of modular homes

add_box

Expandable

Start small and add modules as needed. Your home grows with your family without any demolition.

bolt

Extremely fast build

Module produced in the workshop; installation on site takes a few days. Total delivery from design to move-in takes from 3 months.

precision_manufacturing

Workshop quality

Built in a controlled environment — no weather disruptions, with millimetre precision throughout.

view_quilt

Versatile design

Modules can be stacked horizontally or vertically for the exact shape you need.

thermostat

Low energy use

Prefabricated wall assemblies with premium insulation keep running costs low.

landscape

Minimal site disruption

Installation takes hours, not months. No building noise or mud on site for weeks.

Modular home catalogue

Browse our modular homes and filter by area and price.

10 homes

Švema 1.105,6Modular homes

Švema 1.105,6

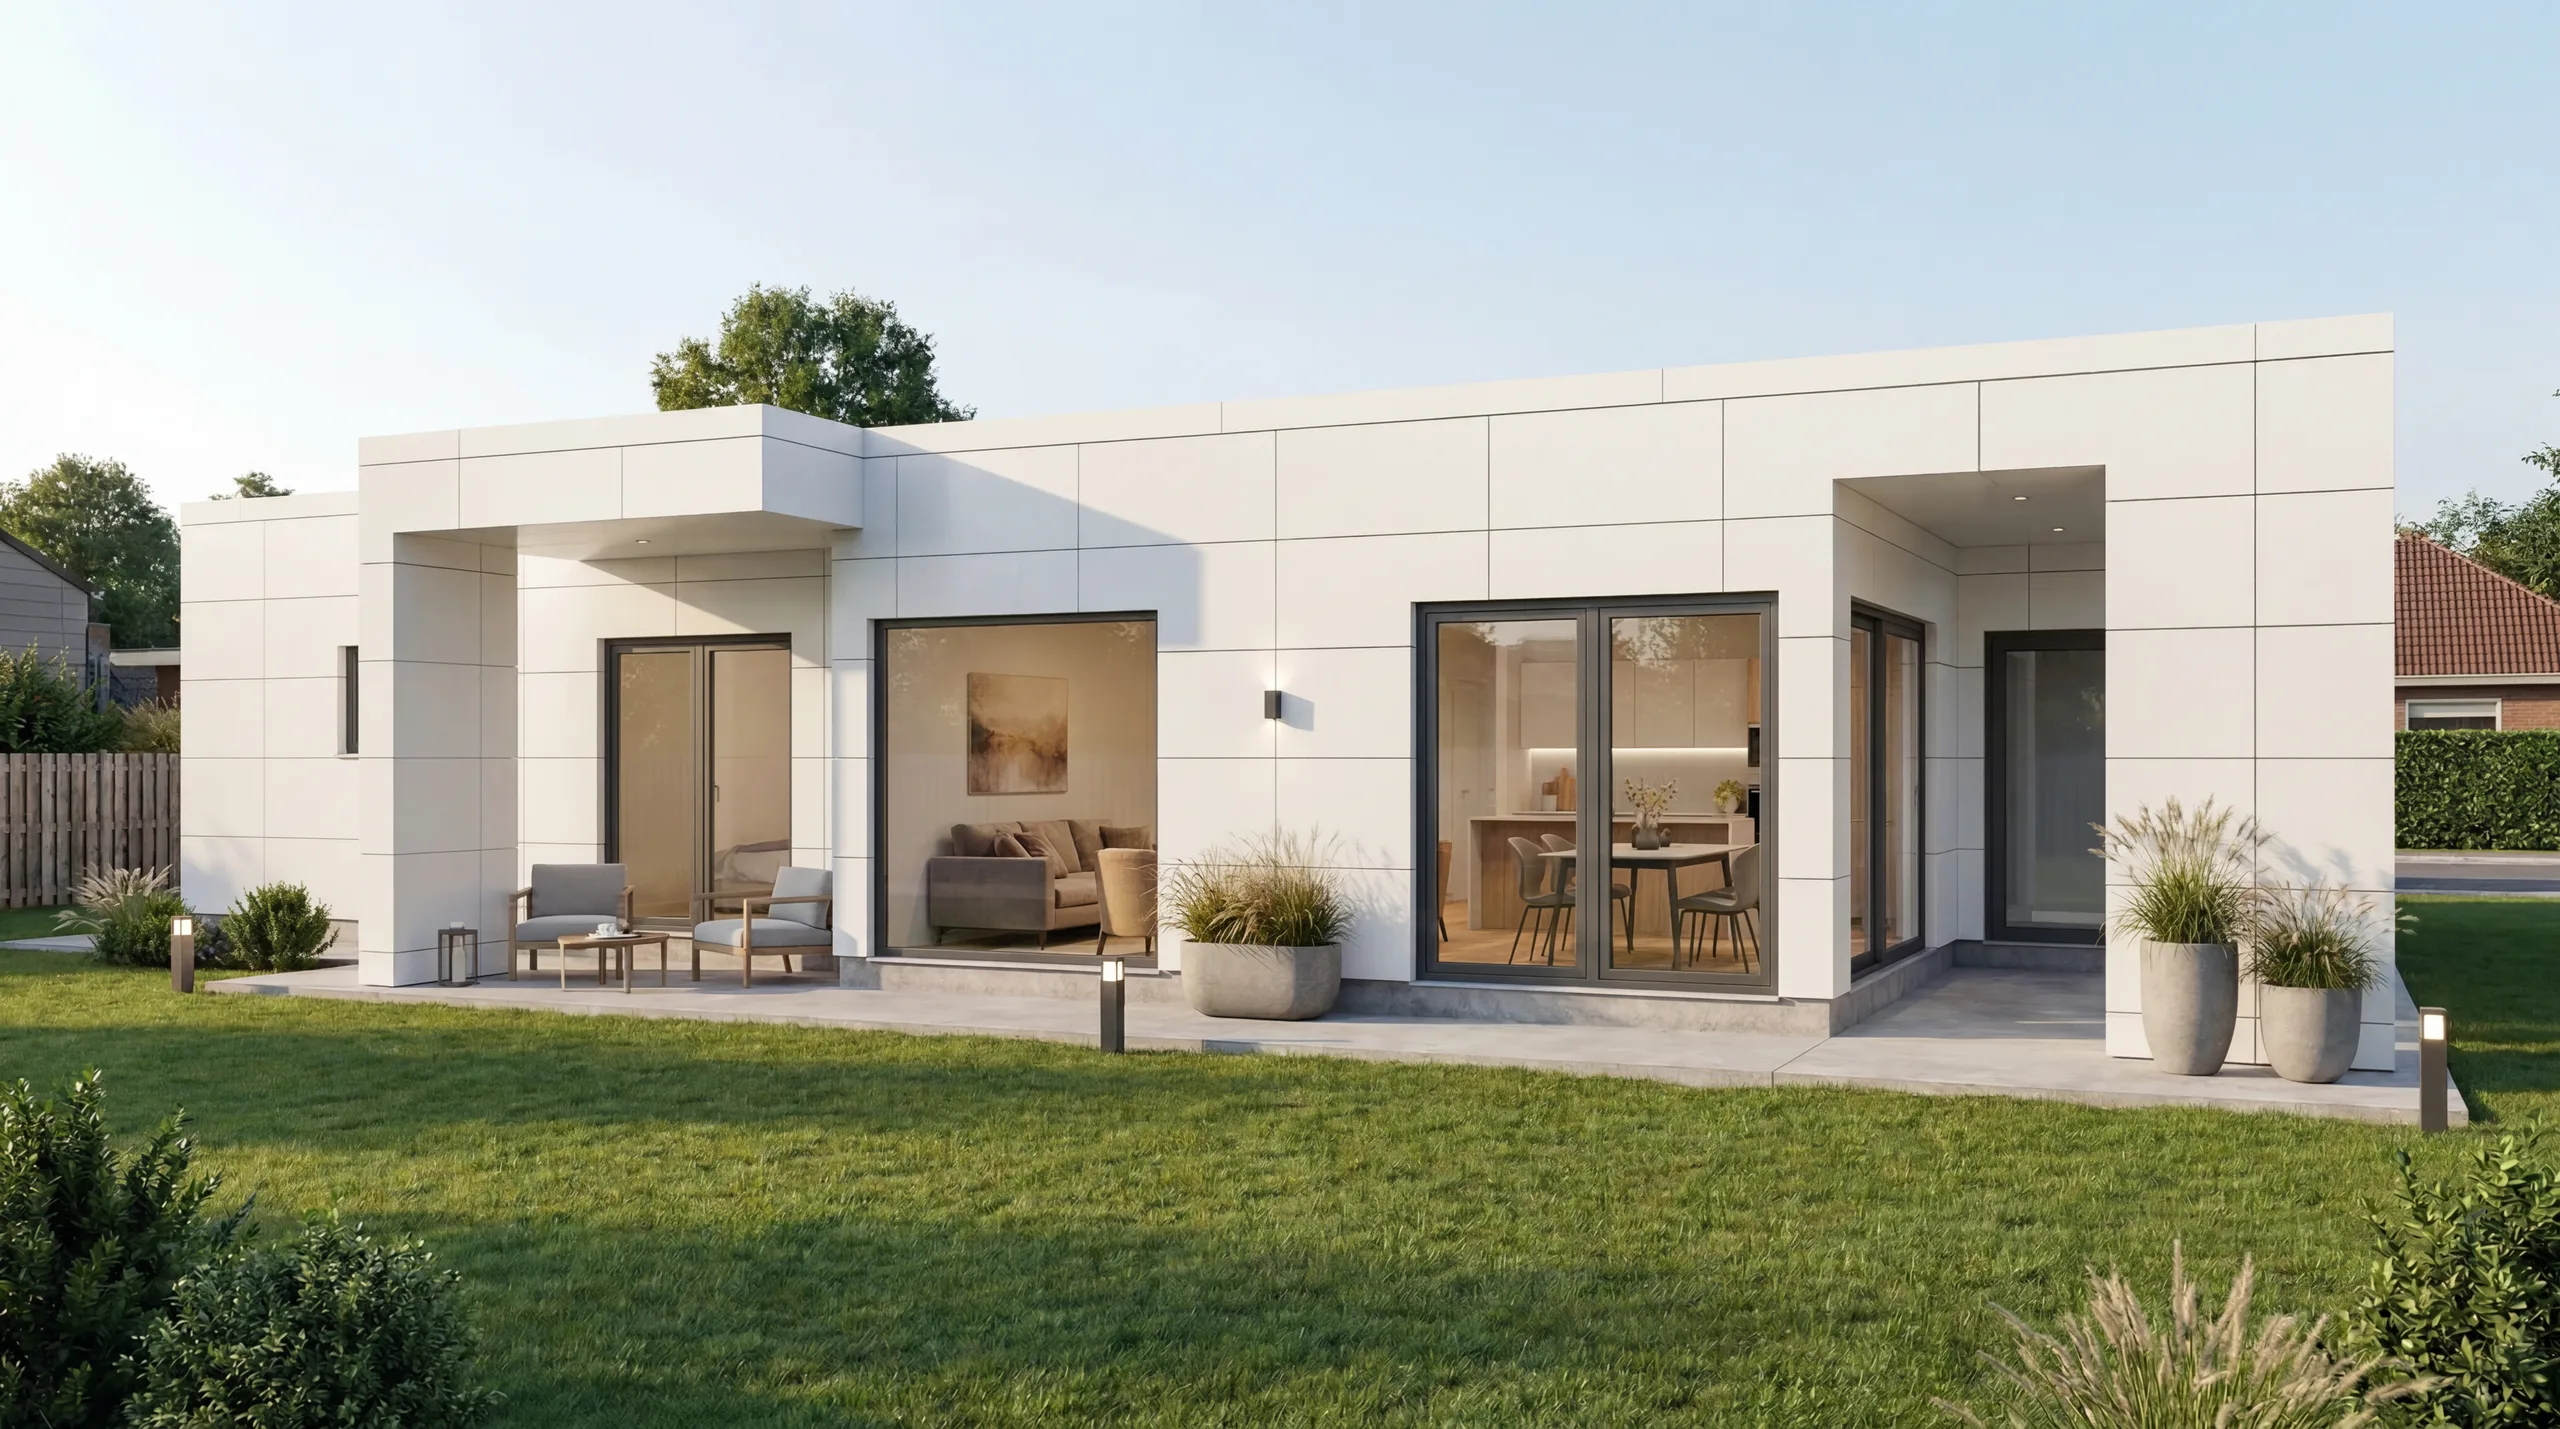
The Švema 1.105,6 modular home with an 8×13.2 m footprint provides 105.6 m² of built-up area and 87.74 m² of usable space — an ideal choice for families looking for spacious living at a competitive price. Economy standard delivers proven materials, double-glazed PVC windows and efficient electric heating. Factory prefabrication in a controlled environment minimises on-site build time and guarantees consistent quality. The home is designed with the option to add further modules as future needs grow.

Economy
straighten105.6 m²aspect_ratio8x13,2 m

Price from

€ 110.000*

* Prices valid from 17 July 2026 to 31 December 2026
View details
Švema 1.18,49Modular homes

Švema 1.18,49

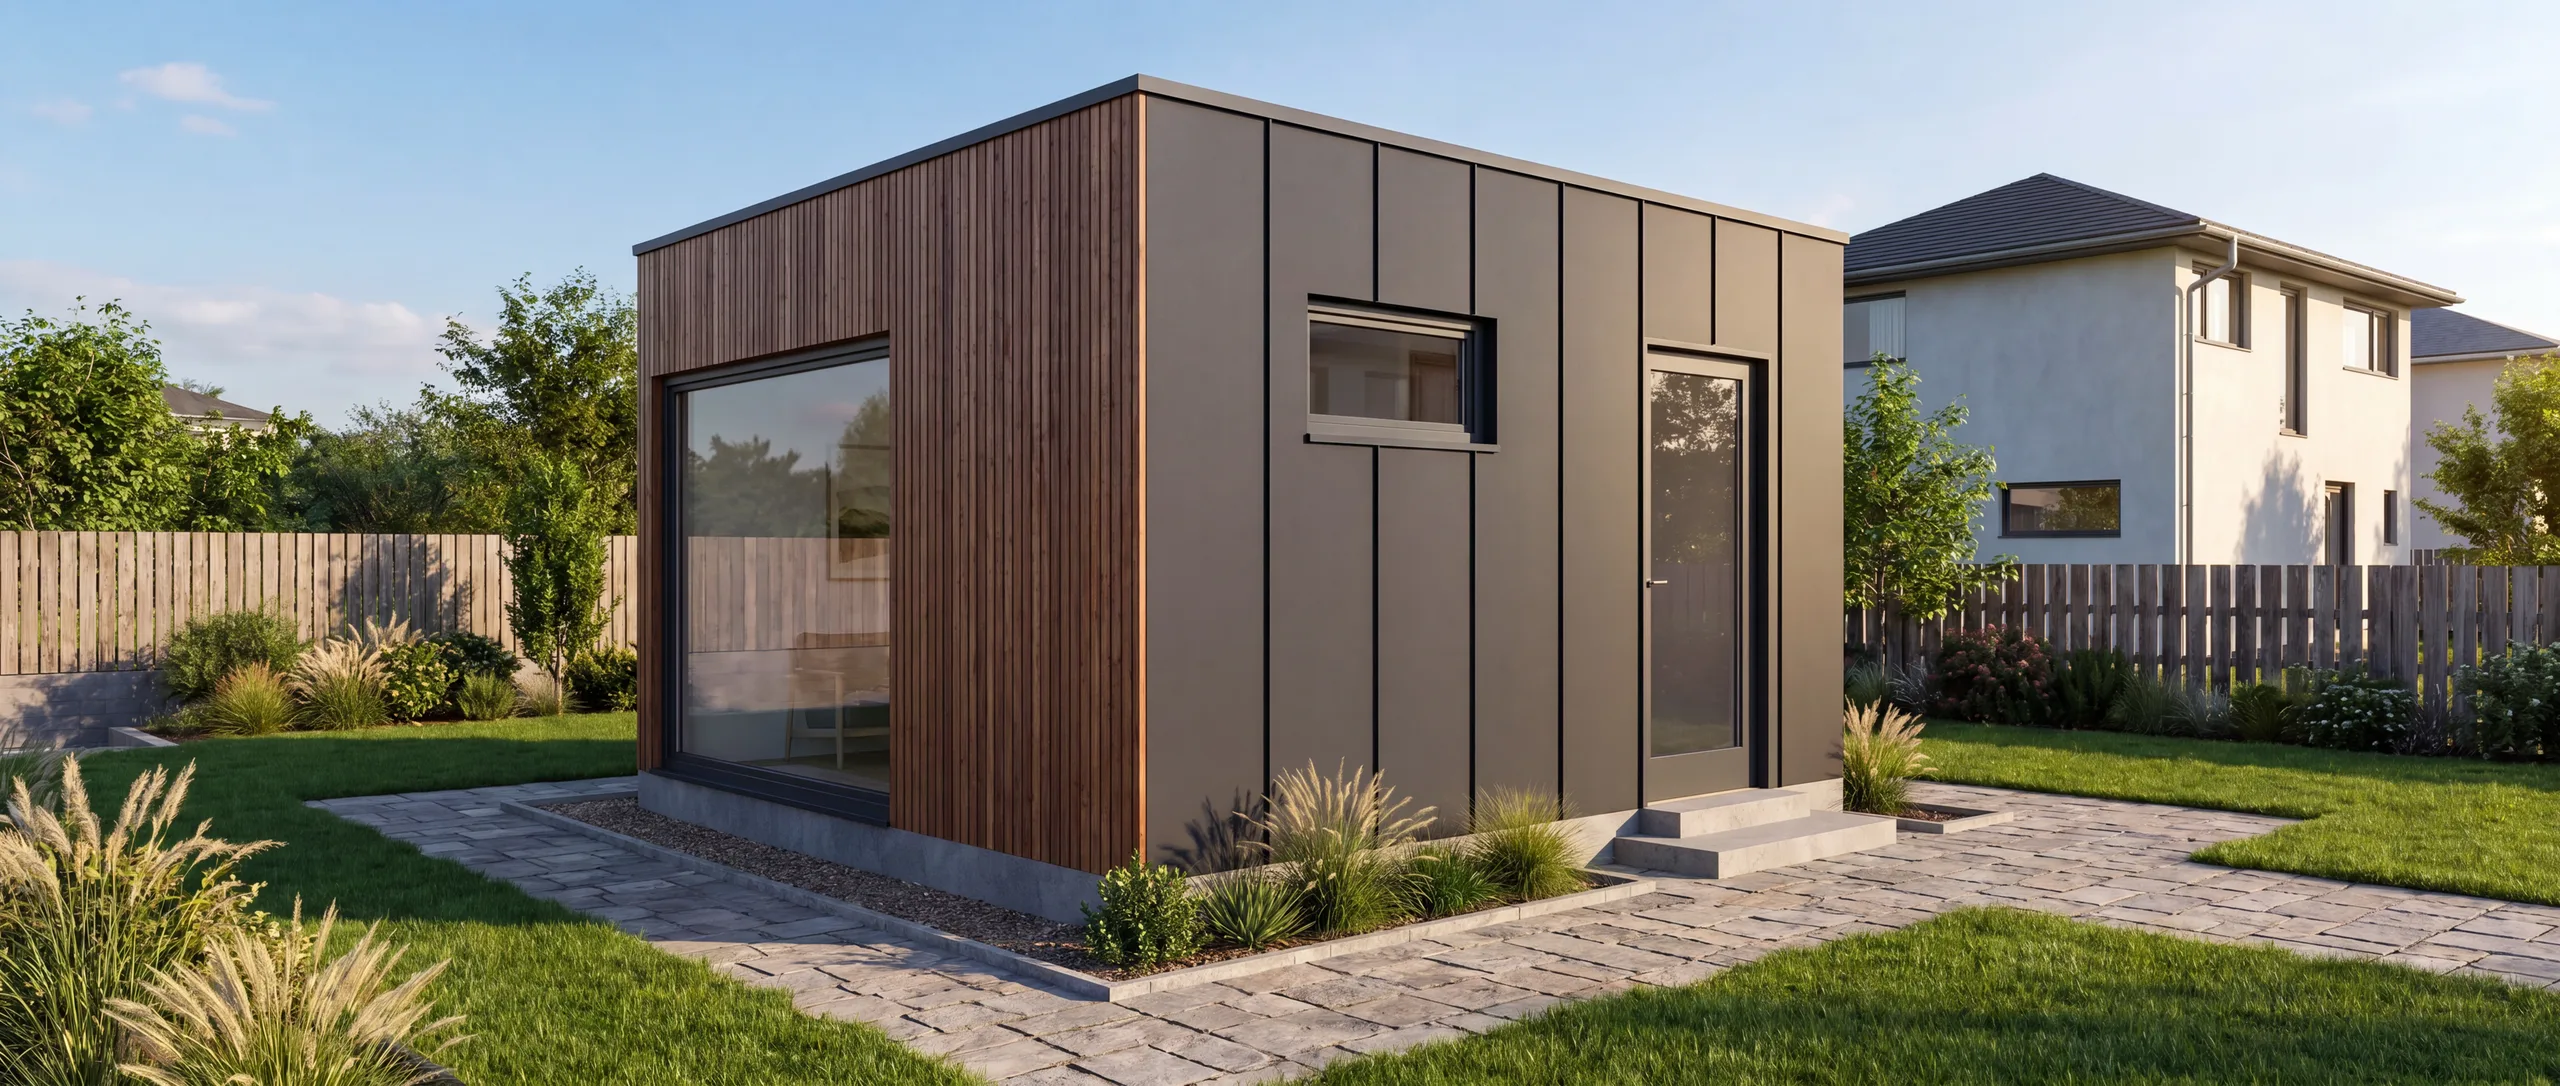
The Švema 1.18,49 is a compact modular home with a 4.3×4.3 m square footprint and 18.49 m² of built-up area. Despite its small size, it delivers a functional layout for a studio, garden office or starter home on your own plot. Comfort standard brings wood-fibre insulation, triple-glazed windows and an air-to-air heat pump for low running costs and a comfortable indoor climate year-round. The home arrives virtually finished and ready to connect to utilities.

Comfort
straighten18.49 m²aspect_ratio4,3x4,3 m

Price from

€ 52.000*

* Prices valid from 17 July 2026 to 31 December 2026
View details
Švema 1.24Modular homes

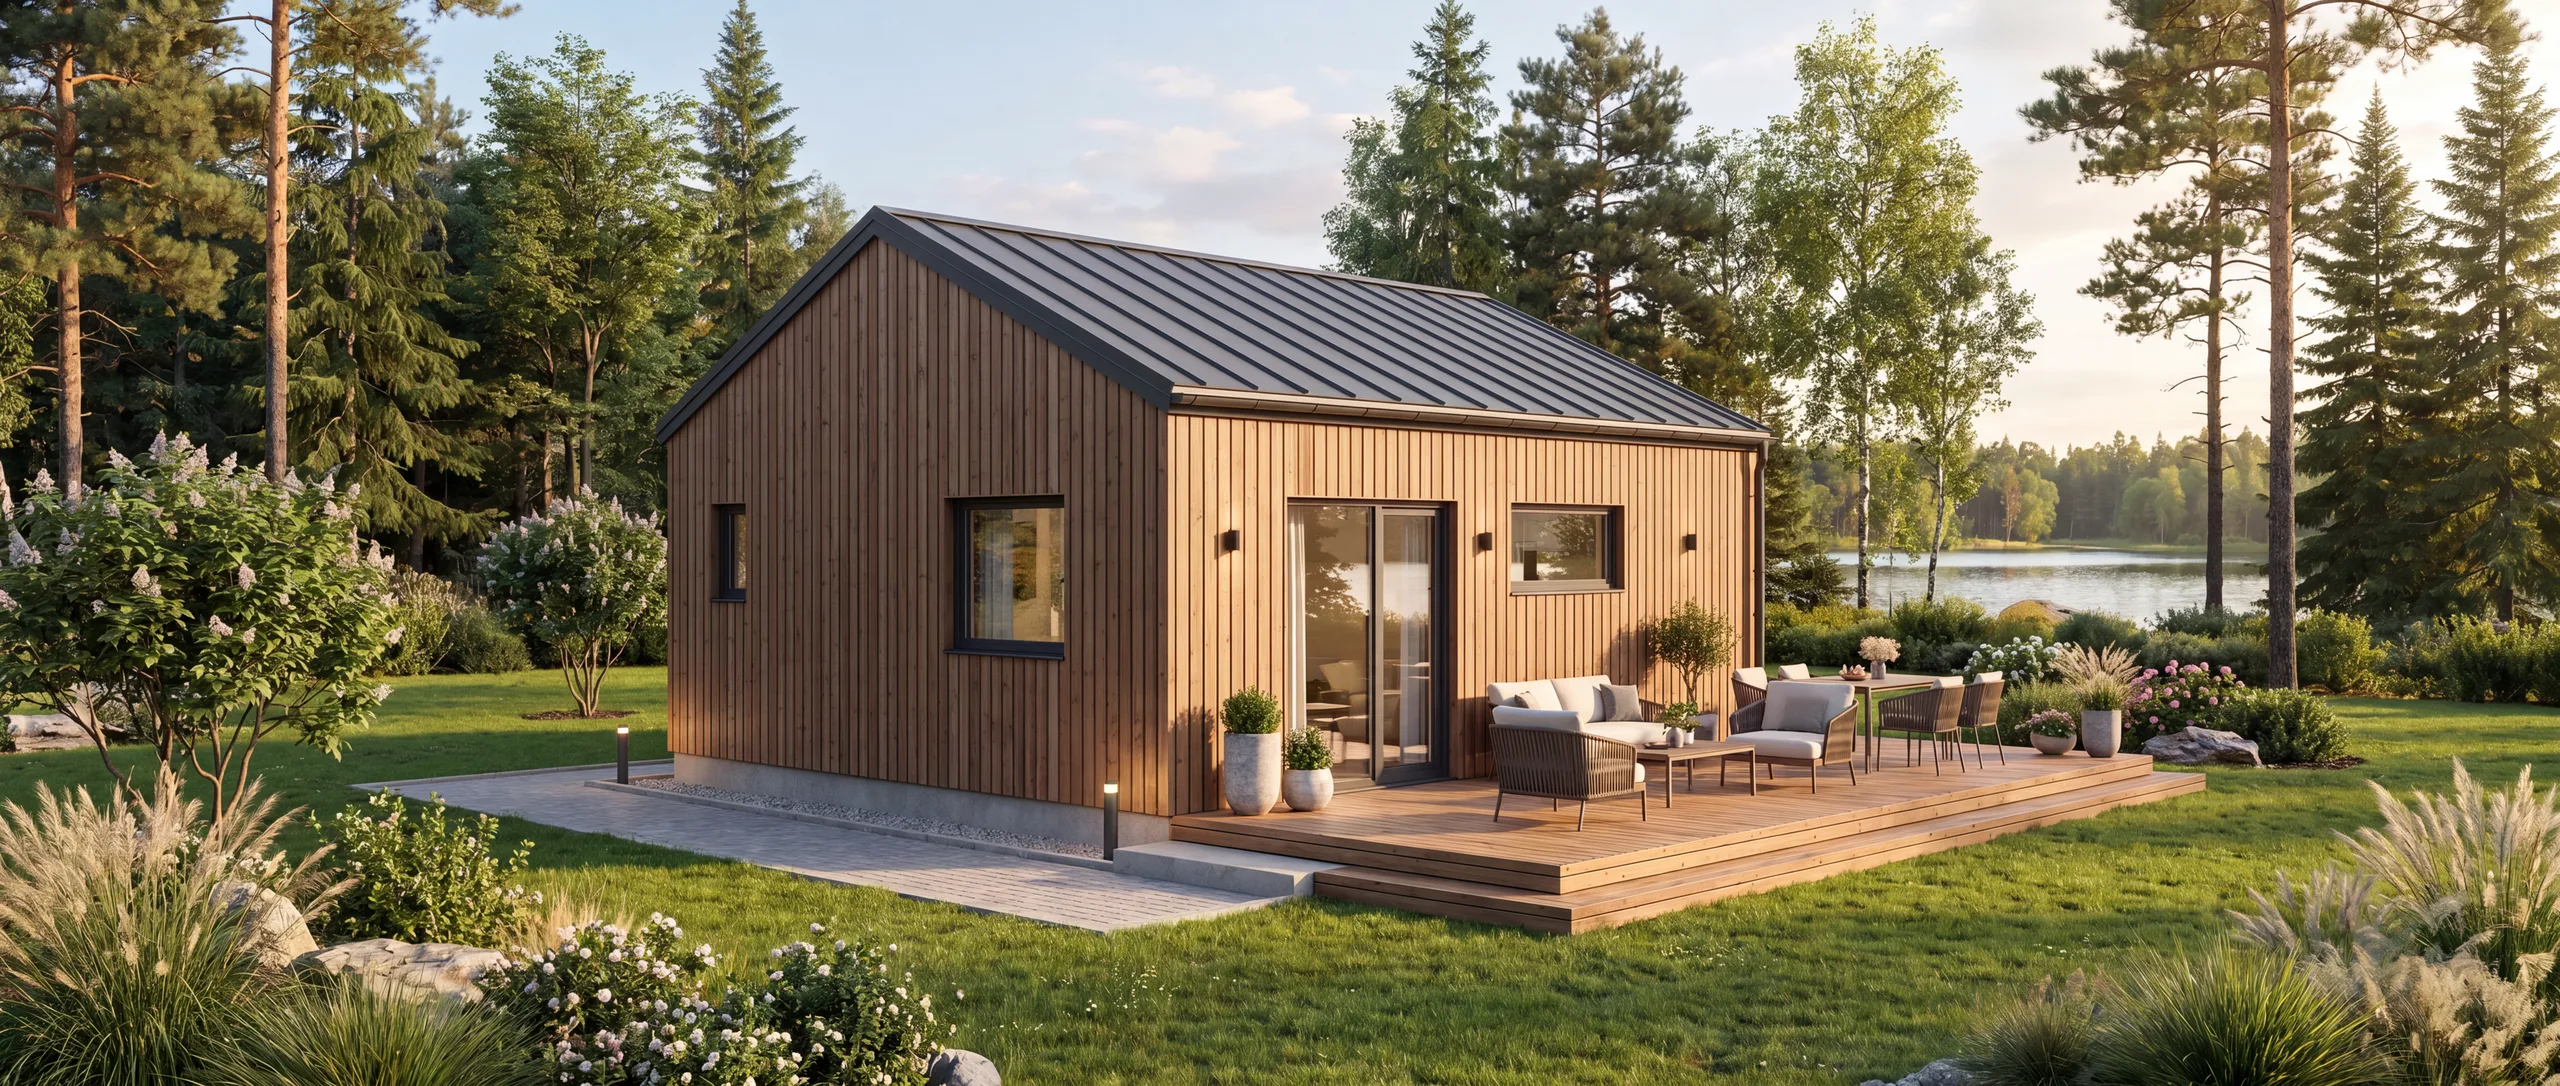
Švema 1.24

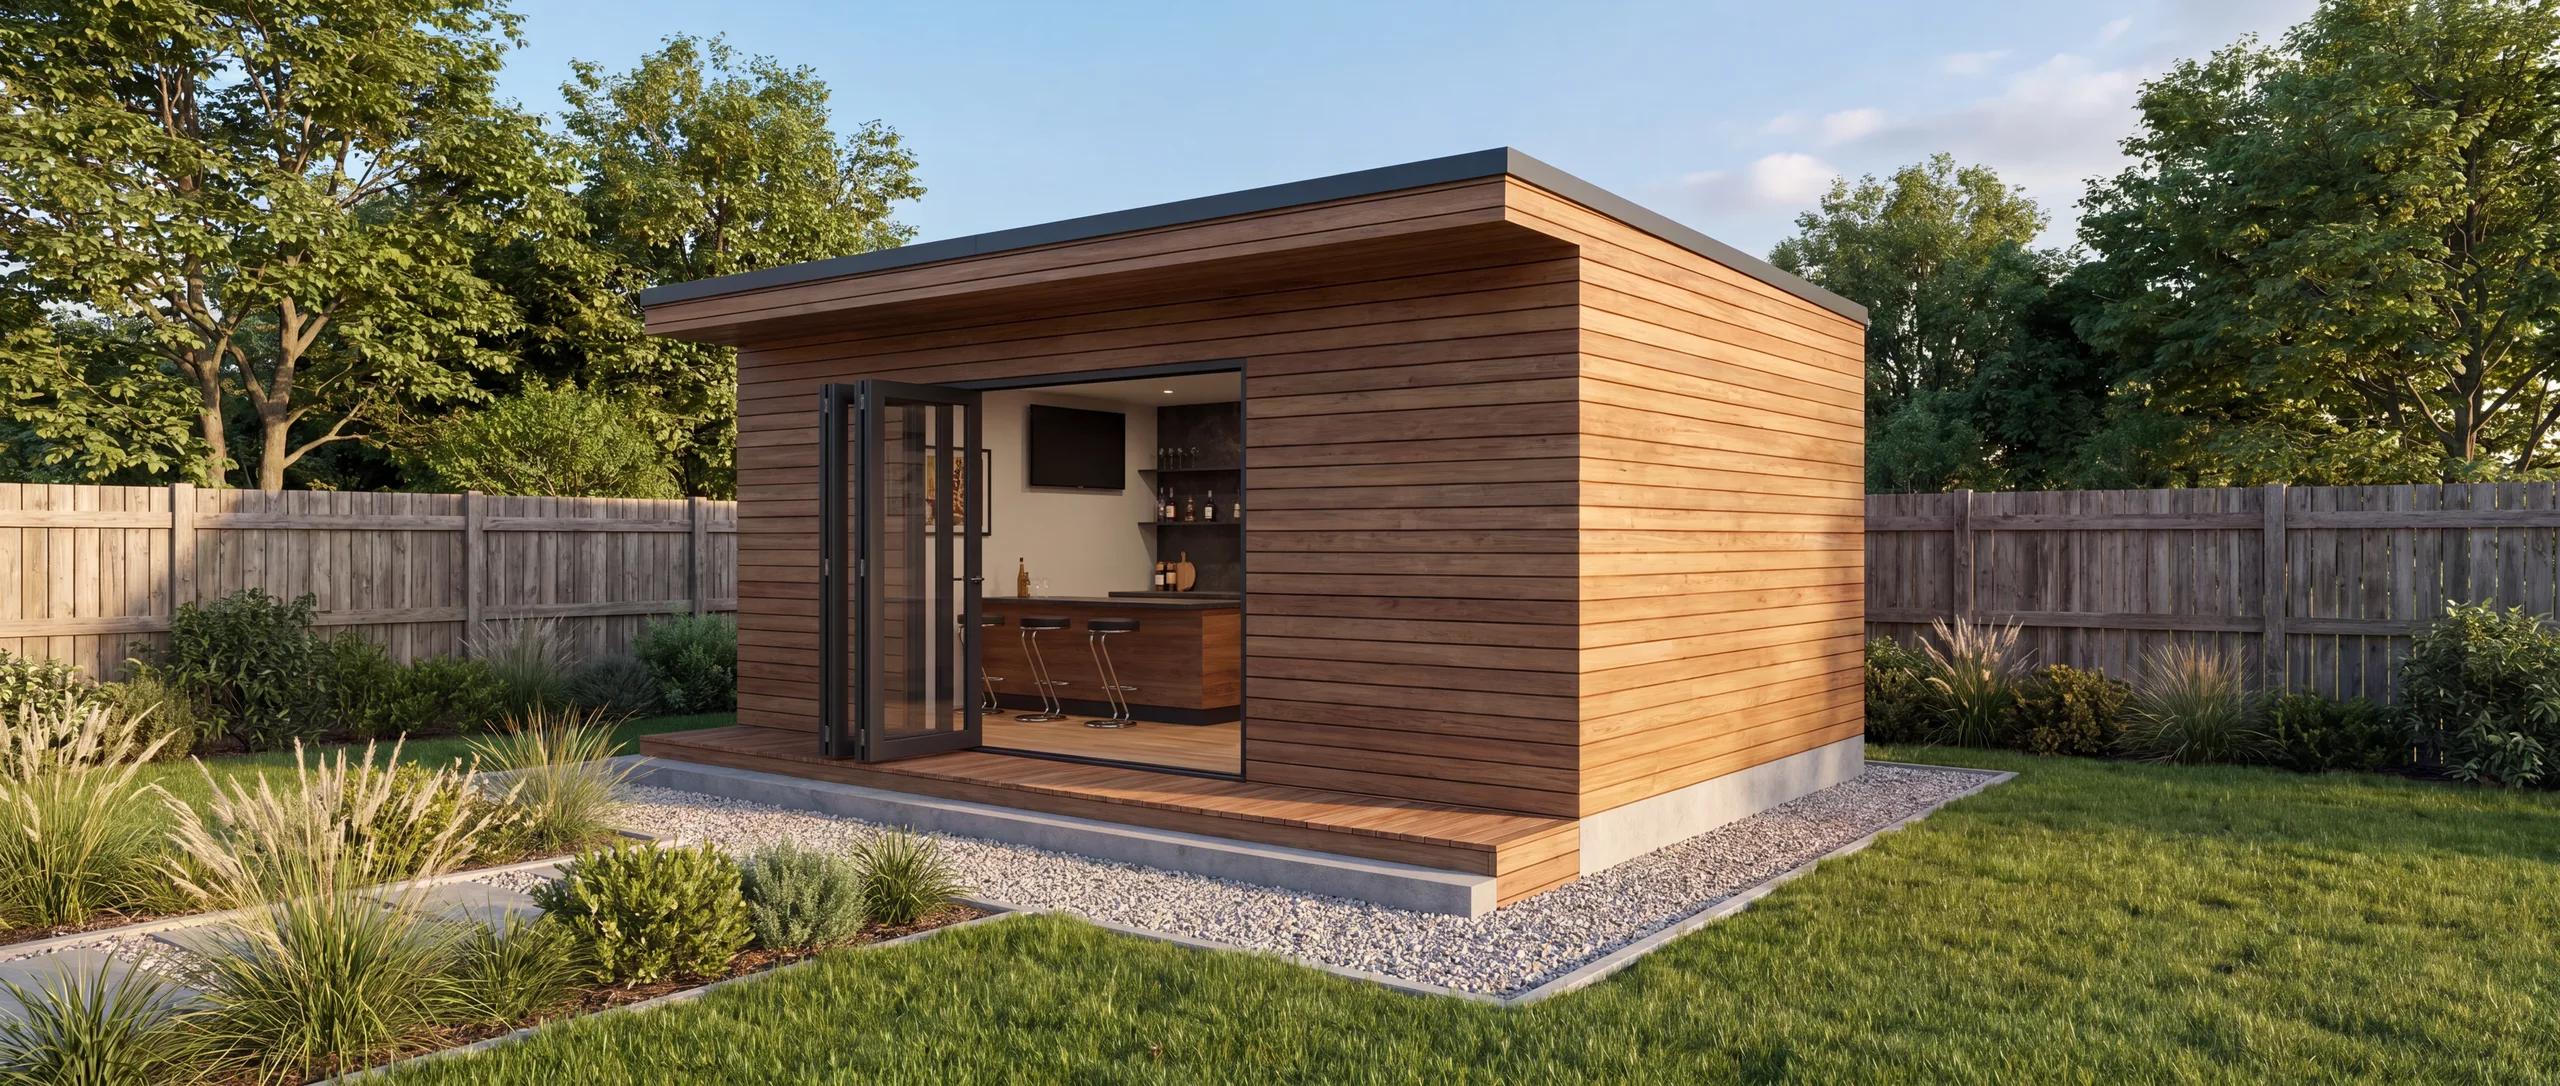
The Švema 1.24 modular home offers 24 m² of built-up area in a compact 6×4 m footprint — a fully equipped starter module ready to expand whenever you need more space. Built to Premium standard, it features aluminium triple-glazed windows, a LOXON smart-home system and premium timber flooring. The 20.65 m² usable area is laid out for efficient daily living, a home office or a holiday retreat on your own plot. Delivered factory-complete and ready to move into within 6 weeks.

Premium
straighten24 m²aspect_ratio6x4 m

Price from

€ 39.600*

* Prices valid from 17 July 2026 to 31 December 2026
View details
Švema 1.39,94Modular homesLoft

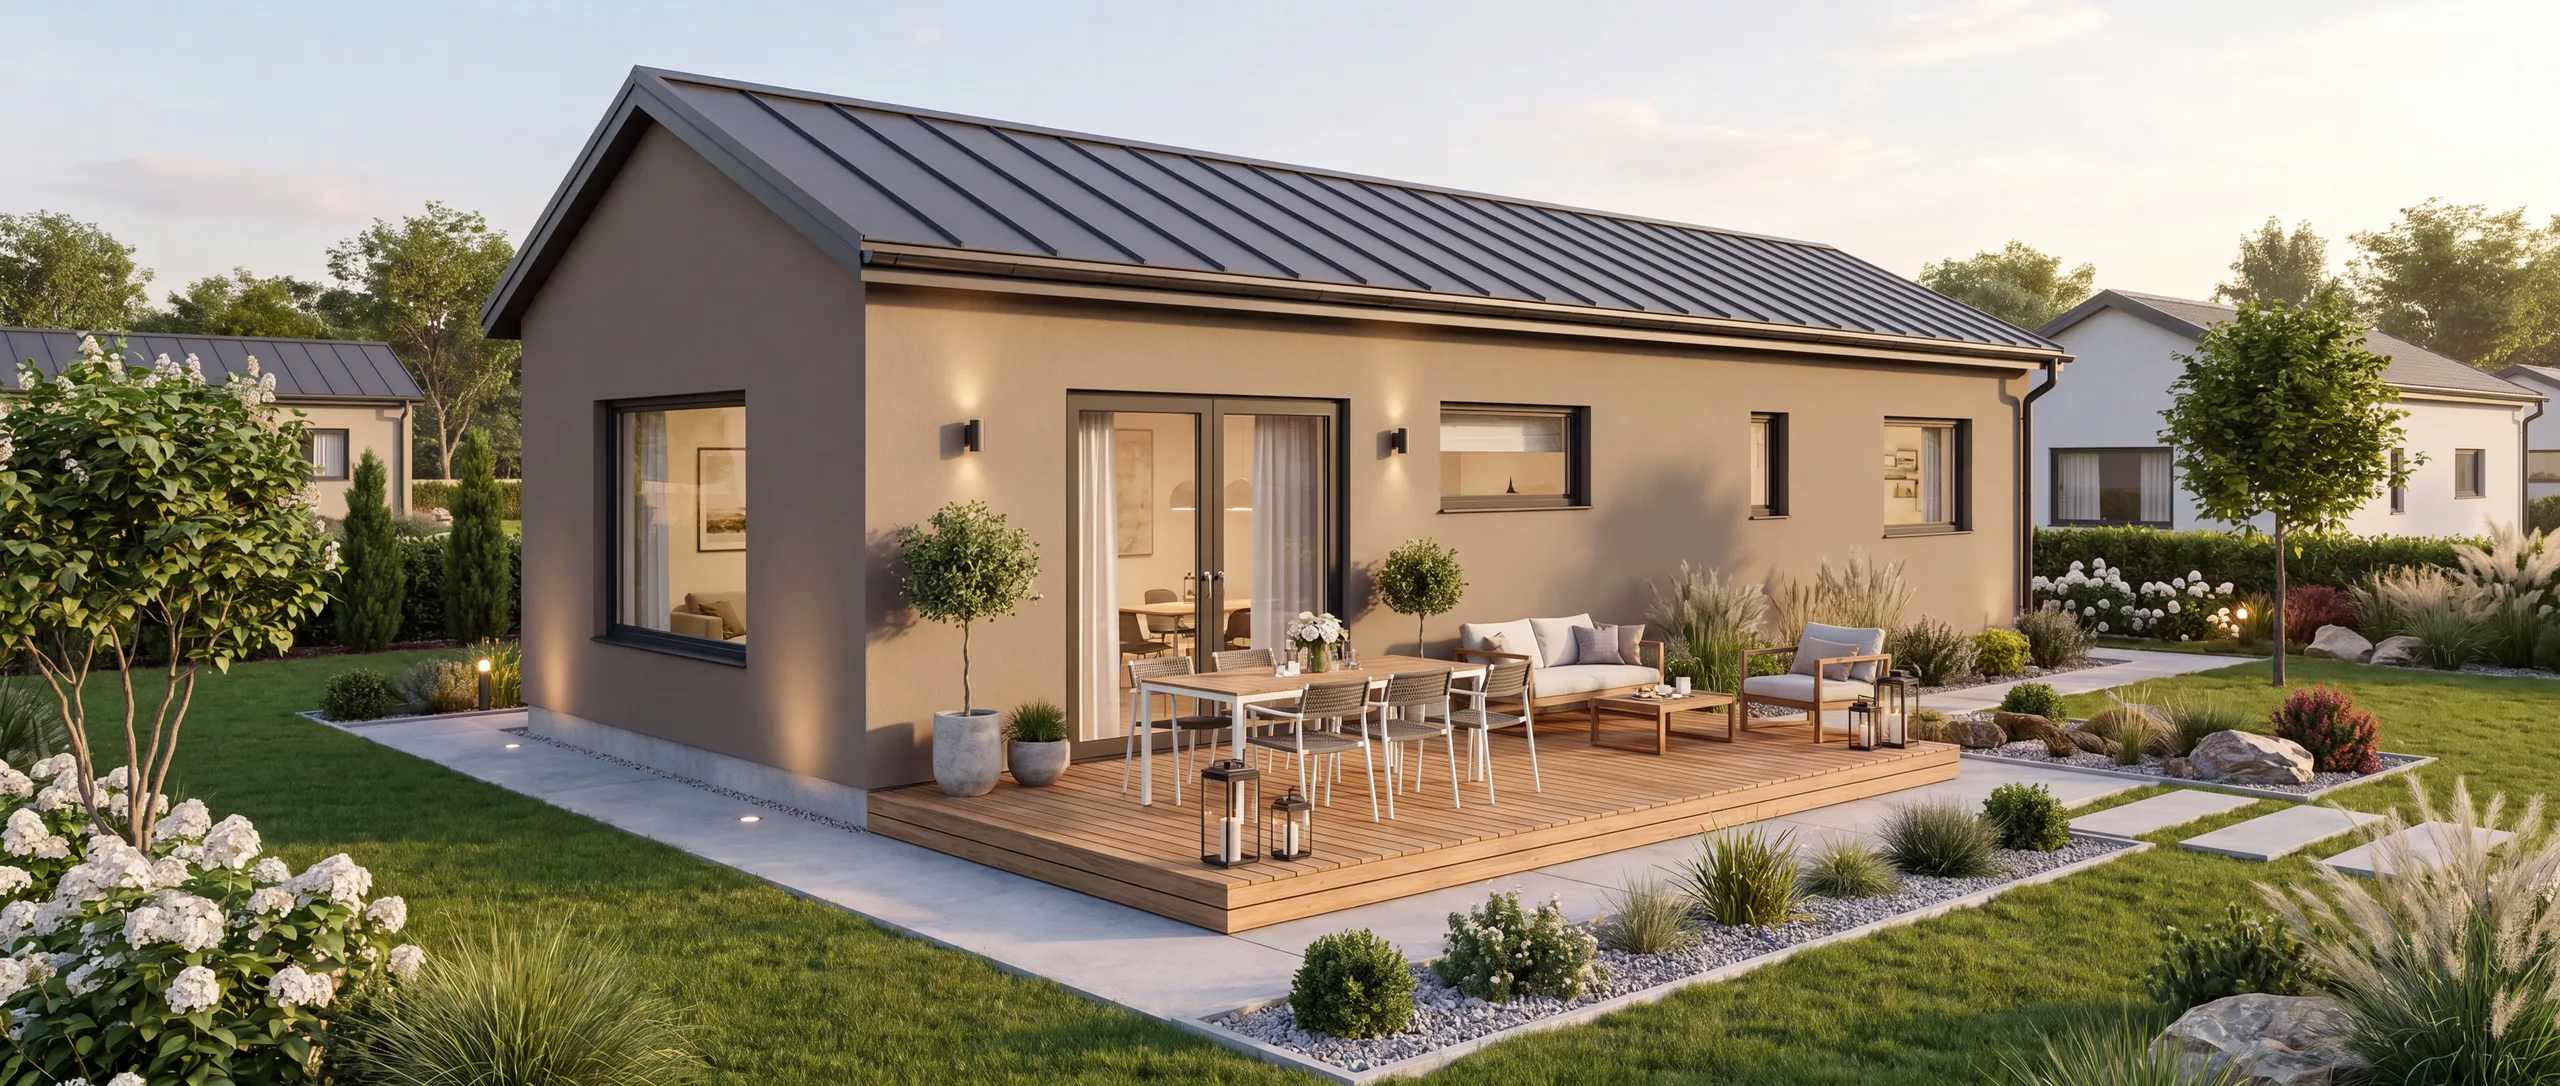
Švema 1.39,94

The Švema 1.39,94 Loft modular home with a 6.32×6.32 m footprint suits those who prefer open-plan living over traditional room divisions. 39.94 m² of built-up area with 38.61 m² of usable space makes full use of ceiling height — a sleeping loft keeps the ground level open for living and kitchen. Comfort standard delivers triple-glazed PVC windows, an air-to-air heat pump and EkoWood timber flooring. The entire home is built in the factory and set in place on site within a few days.

Comfort
straighten39.94 m²aspect_ratio6,32x6,32 m

Price from

€ 90.000*

* Prices valid from 17 July 2026 to 31 December 2026
View details
Švema 1.51,6Modular homes

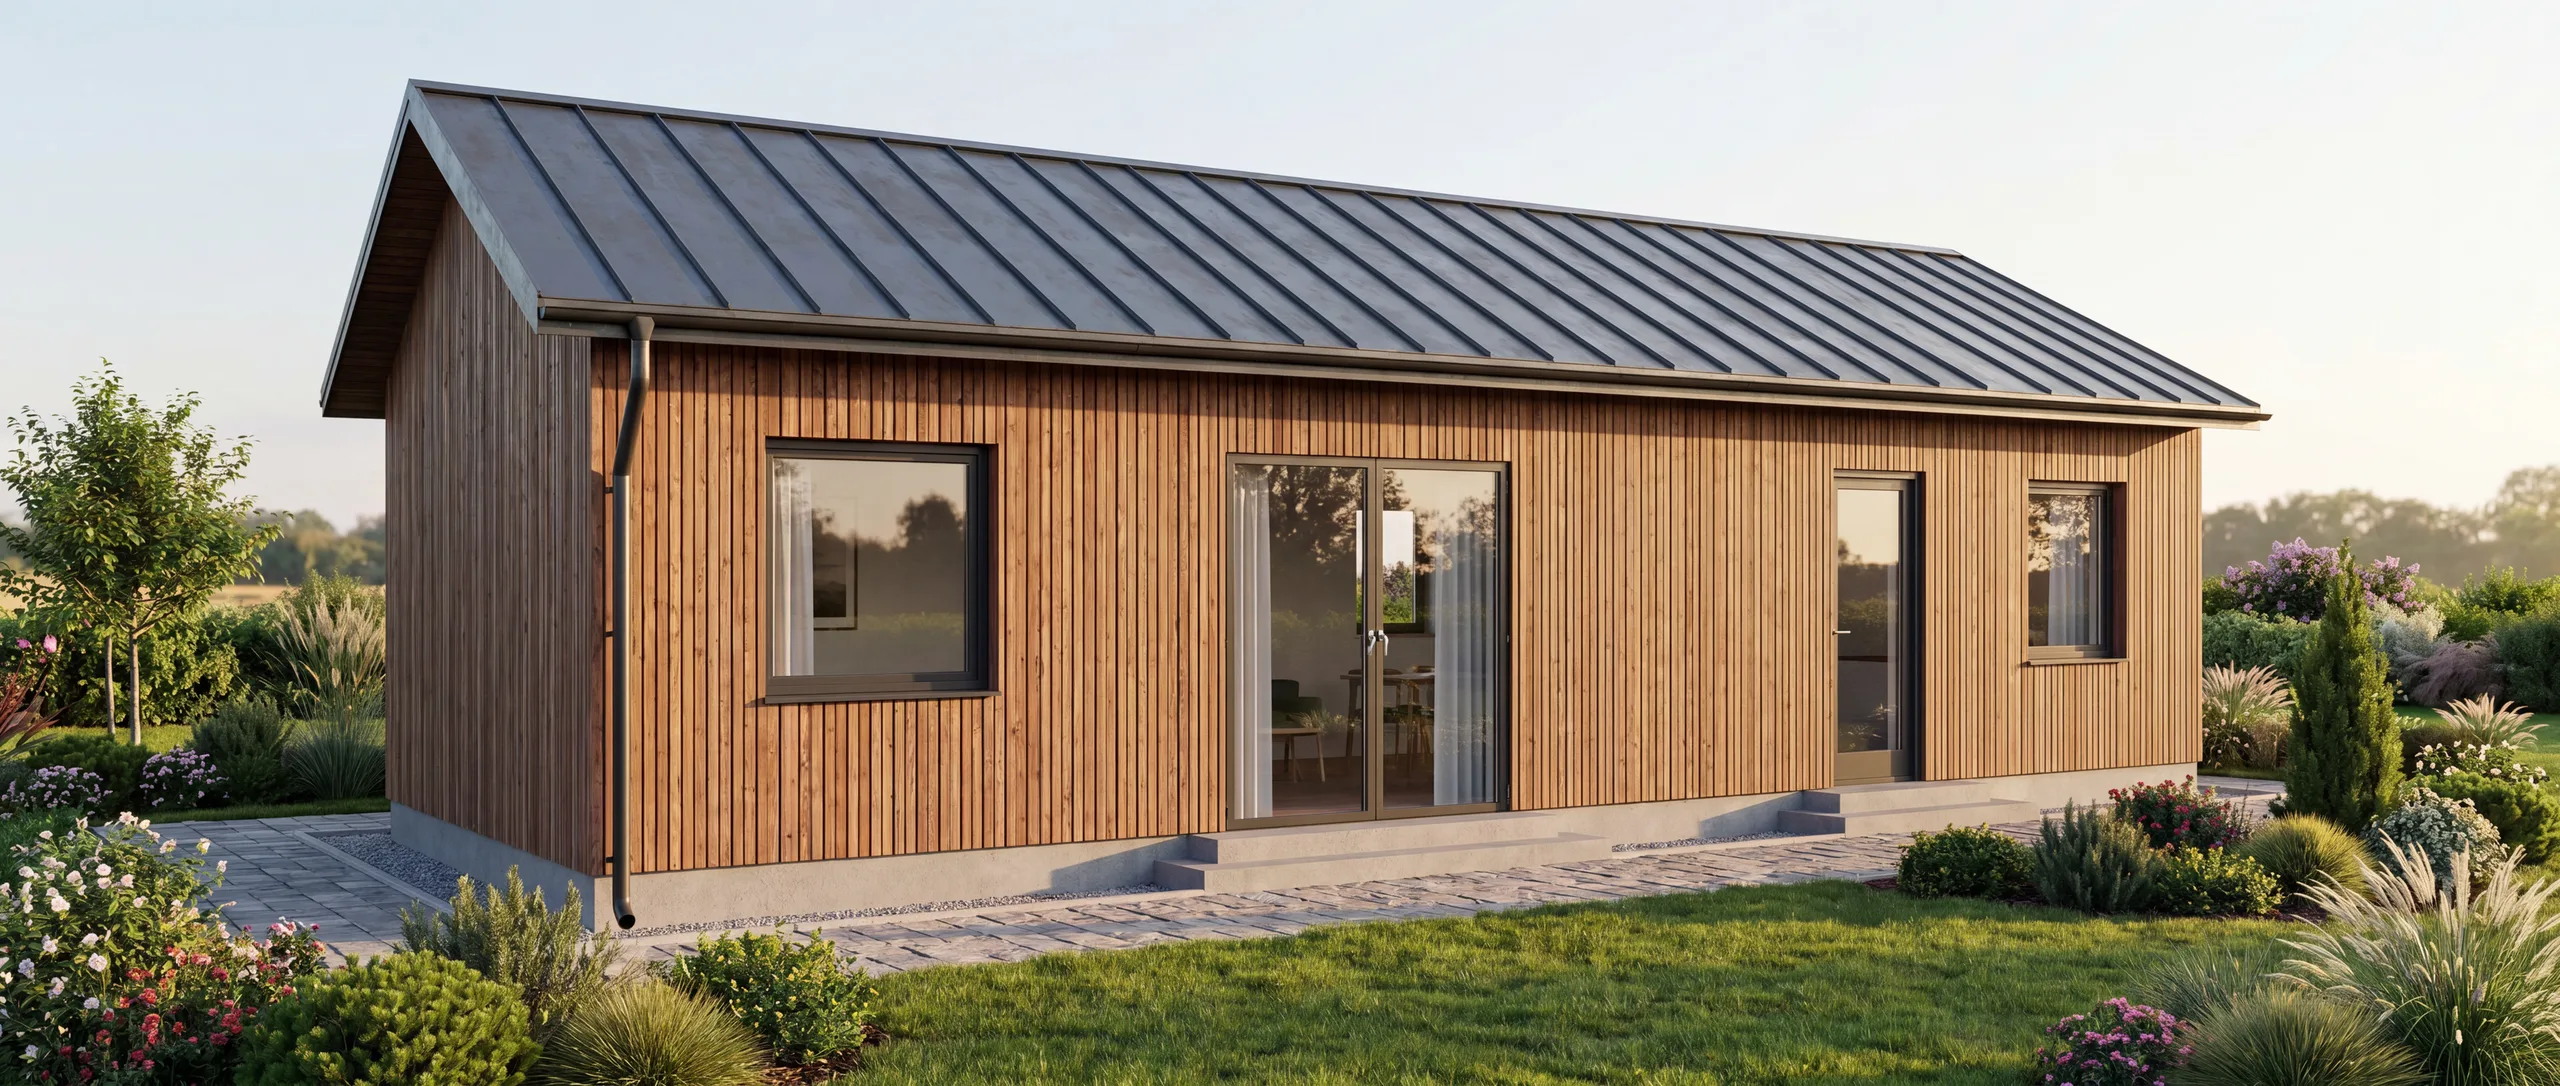
Švema 1.51,6

The Švema 1.51,6 modular home with a 12×4.3 m footprint delivers 51.6 m² of built-up area and 41.61 m² of usable space at a price well below comparable traditional builds. Economy standard with mineral insulation and PVC windows provides reliable year-round living without unnecessary extras. The elongated layout naturally separates the day and night zones of the home. Workshop production ensures millimetre accuracy and a short on-site installation time.

Economy
straighten51.6 m²aspect_ratio12x4,3 m

Price from

€ 69.507*

* Prices valid from 17 July 2026 to 31 December 2026
View details
Švema 1.53,08Modular homes

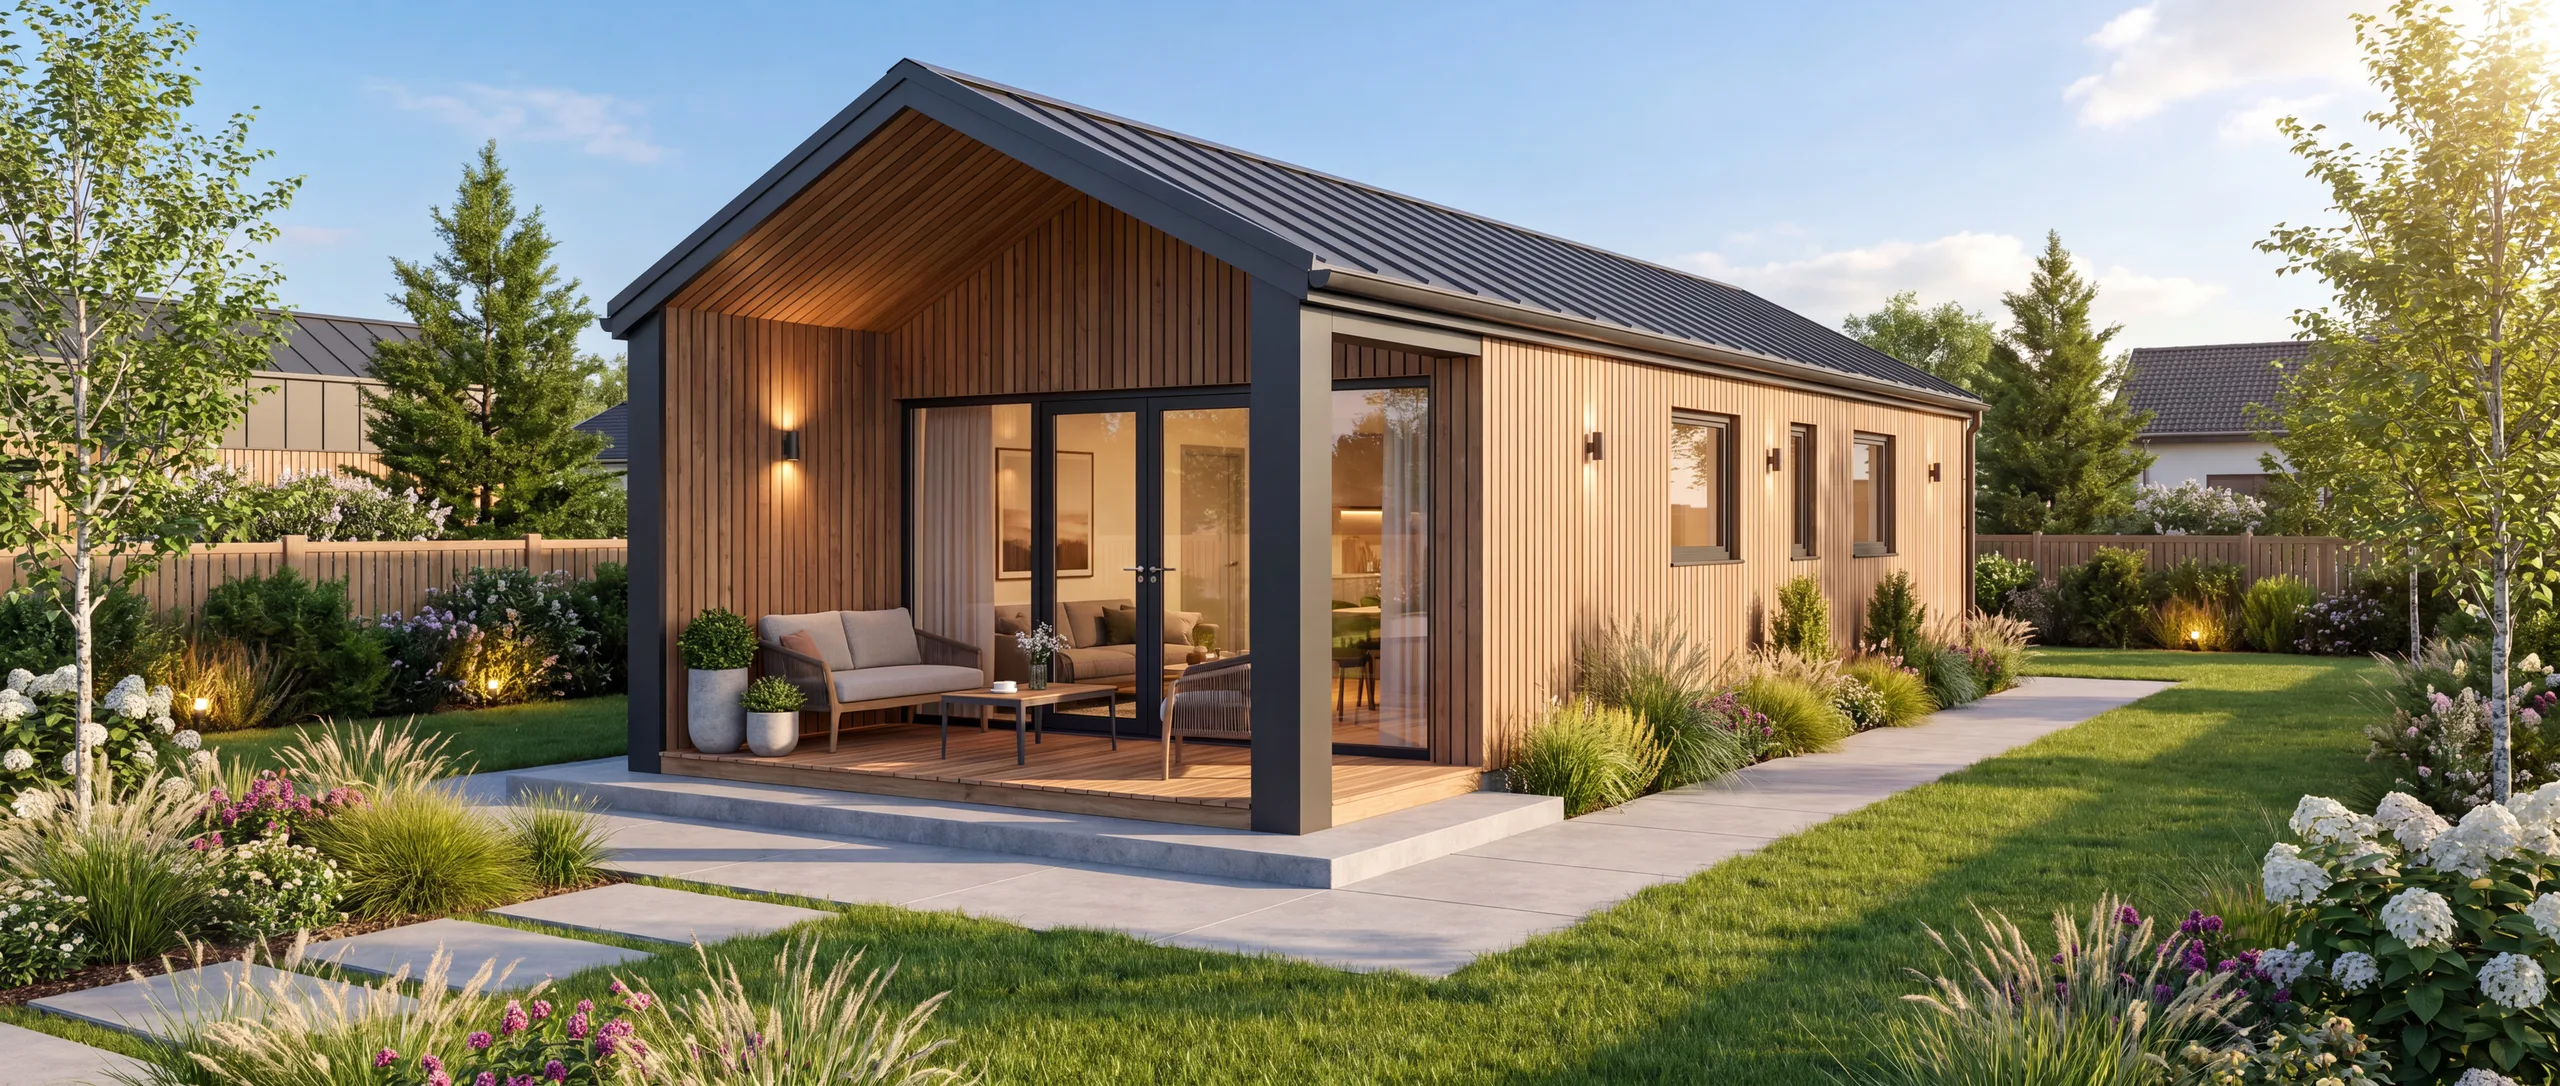
Švema 1.53,08

The Švema 1.53,08 modular home with a 12.78×4.16 m footprint offers 53.08 m² of built-up area and 41.4 m² of usable space to Comfort standard — with wood-fibre insulation, triple glazing and an air-to-air heat pump. Compared to Economy alternatives, this delivers significantly lower heating costs and superior thermal comfort throughout the year. The linear layout logically separates the living area from the private sleeping zone. The entire home is factory-built and arrives ready for final assembly.

Comfort
straighten53.08 m²aspect_ratio12,78x4,16 m

Price from

€ 88.366*

* Prices valid from 17 July 2026 to 31 December 2026
View details
Švema 1.56,33Modular homes

Švema 1.56,33

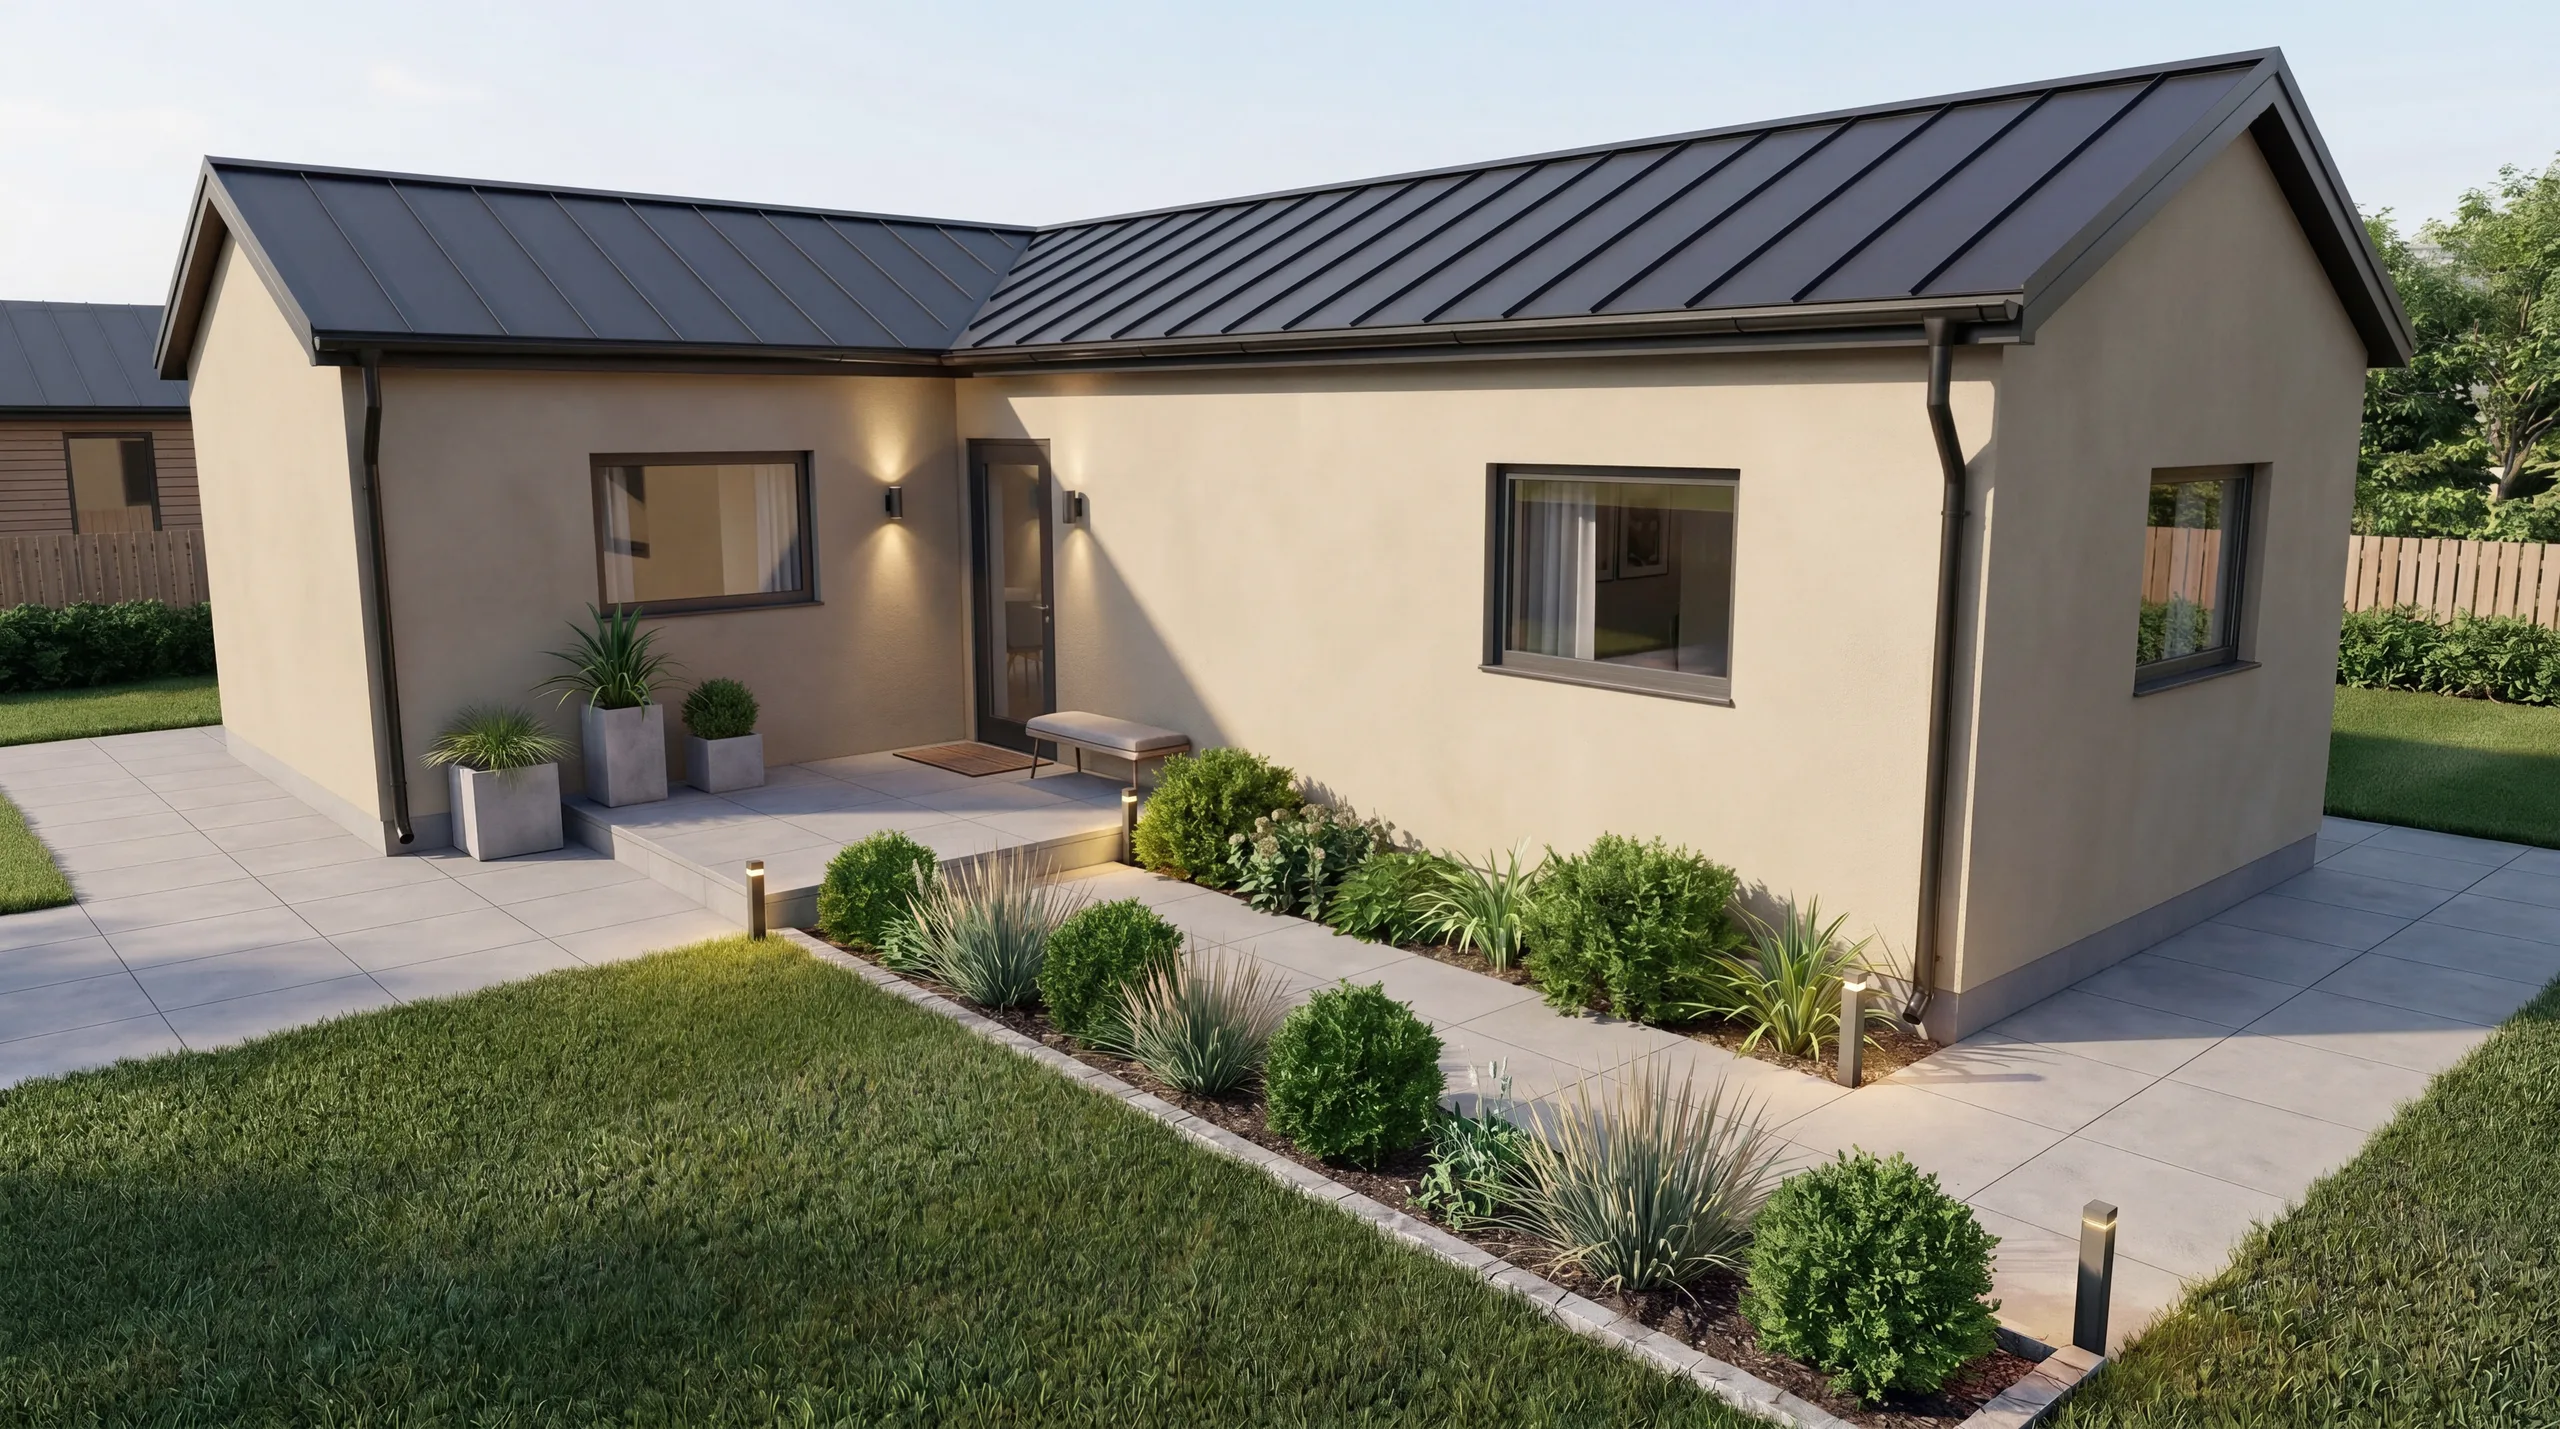
The Švema 1.56,33 modular home with a 13.1×4.3 m footprint delivers 56.33 m² of built-up area and 46.56 m² of usable space to Economy standard. The linear layout creates a natural flow from the open kitchen and living area through to the private sleeping zone. Factory production and on-site assembly within a few days minimise on-site construction time. Mineral insulation and PVC windows ensure efficient energy management throughout the year.

Economy
straighten56.33 m²aspect_ratio13,1x4,3 m

Price from

€ 83.600*

* Prices valid from 17 July 2026 to 31 December 2026
View details
Švema 1.68,8Modular homes

Švema 1.68,8

The Švema 1.68,8 modular home with a 12×8.3 m footprint provides 68.8 m² of built-up area and 55.48 m² of usable space to Economy standard — mineral insulation, double-glazed PVC windows and direct electric heating for reliable year-round living at an accessible price. The wider 12×8.3 m footprint allows a cross-axis layout with garden views on multiple sides. Generous floor area at a competitive price makes this one of the best value-for-money choices in the modular range. Delivered factory-complete and ready to move into within 6 weeks.

Economy
straighten68.8 m²aspect_ratio12x8,3 m

Price from

€ 92.000*

* Prices valid from 17 July 2026 to 31 December 2026

View details
Švema 1.78,7Modular homes

Švema 1.78,7

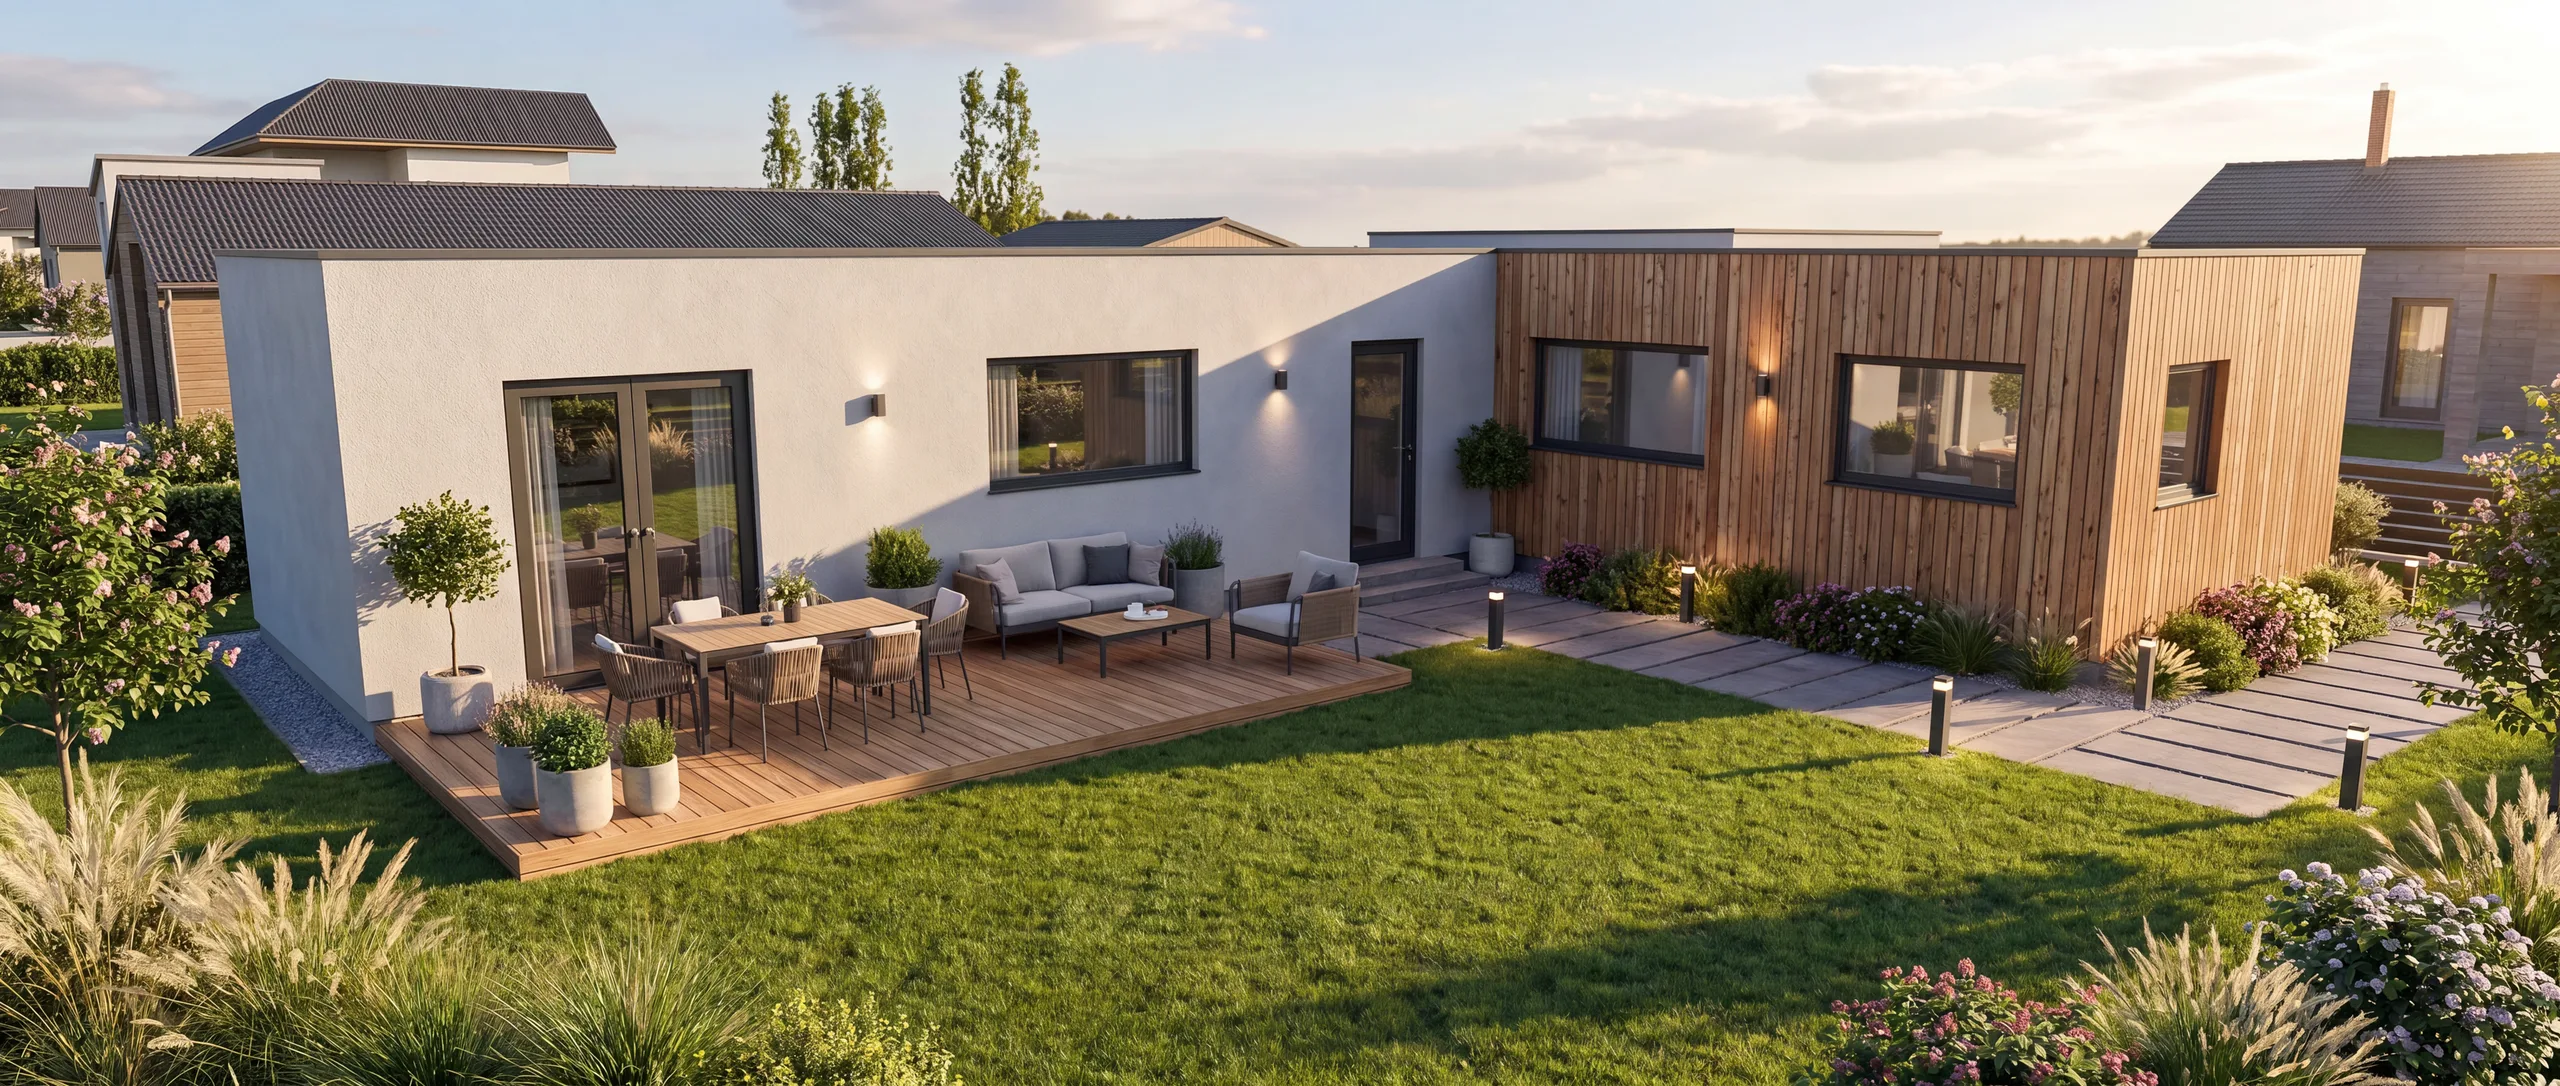
The Švema 1.78,7 modular home with a 9.5×10.4 m footprint offers 78.7 m² of built-up area and 63.06 m² of usable space in a near-square layout — well suited to family living with a natural separation of day and night areas. Comfort standard includes wood-fibre insulation, an air-to-air heat pump and Zehnder heat recovery with triple glazing. Factory prefabrication ensures precision and a short on-site build time.

Comfort
straighten78.7 m²aspect_ratio9,5x10,4 m

Price from

€ 141.120*

* Prices valid from 17 July 2026 to 31 December 2026
View details
Švema 1.82Modular homes

Švema 1.82

The Švema 1.82 modular home measuring 14×10 m provides generous family living across 82 m² of built-up area with 66.19 m² of usable space to Comfort standard — with wood-fibre insulation, triple glazing and an air-to-air heat pump for low energy consumption. The expansive footprint accommodates an open-plan living, dining and kitchen zone alongside private sleeping quarters in a separate wing. Strong value for money makes this model a popular choice for families seeking quality comfort without a premium price. Delivered factory-complete — from foundations to move-in in under 6 weeks.

Comfort
straighten82 m²aspect_ratio14x10 m

Price from

€ 146.800*

* Prices valid from 17 July 2026 to 31 December 2026

View details

How the build works

handshake
01

Consultation & design

We discuss your vision, plot and budget, and select a suitable project or prepare a bespoke study.

description
02

Project & quote

We prepare full project documentation and submit a fixed-price quote with a delivery date.

precision_manufacturing
03

Factory production

Modular homes are built in our workshop. For timber-frame homes, the structure is assembled on your plot with DEK panels prefabricated in advance — always at consistent quality.

local_shipping
04

Delivery & installation

The finished home is transported to site and placed on prepared foundations.

electrical_services
05

Utility connections

We connect water, electricity and drainage — the home is commissioned and ready.

key
06

Key handover

We hand over on the agreed date with all inspections and documentation for occupancy.

Testimonials

★★★★★
„Excellent company, I can only recommend them. You get great work for a good price. They keep their word. Everything on time and to a high standard. I have never seen such a clean and tidy building site.
Ondřej ŠťastníkGoogle recenze
★★★★★
„Thank you for the professional work on the house renovation, and to Mr Švejdík for excellent communication.
Věra SobotkováGoogle recenze
★★★★★
„Quality work delivered on schedule.
Libor ZGoogle recenze

Frequently asked questions

How many modules can be connected?add

Technically unlimited. In practice we deliver homes from 1 to 4+ modules depending on the plot and client's vision.

Is a modular home a permanent structure?add

Yes. Once placed on foundations it is a full permanent building meeting all building regulations.

How are utilities connected?add

Wiring, water and drainage are pre-installed inside the module. Connection to site supplies is included in our delivery.

Can a modular home be relocated?add

Technically yes, but it is designed for permanent placement. Relocation would require a crane and transport.

What is the difference from a prefab house?add

A prefab house is built panel-by-panel on site; a modular home arrives as a finished box ready to live in. Modular is faster and more flexible; prefab allows greater shape variety.

Looking for a flexible modular home? Let's make it happen.

How does it work?

1

Fill in the form

chevron_right
2

We'll call you

chevron_right
3

You get a quote

✓ Free✓ No commitment✓ We reply within 48 h

Request free consultation

NON-BINDING INQUIRY

Got a plot or just a dream? Let's talk.

We'll discuss your plans, plot and budget, and prepare a solution with an indicative price. No obligation.

schedule

Reply within 48 hours

We'll get back to you within 48 hours at the latest.

payments

No obligation, free of charge

Consultation and quote with no strings attached.

design_services

Tailored proposal

We'll adapt a catalogue home or design one from scratch.

NON-BINDING INQUIRY

Let's Build Your Home

Fill in the form and our specialist will get back to you within 48 hours with a solution and an indicative price. No obligation, free of charge.

Do you own a plot? *

When are you planning to build? *