Tiny houses and small houses without utility connections: water, waste water and electricity under the law
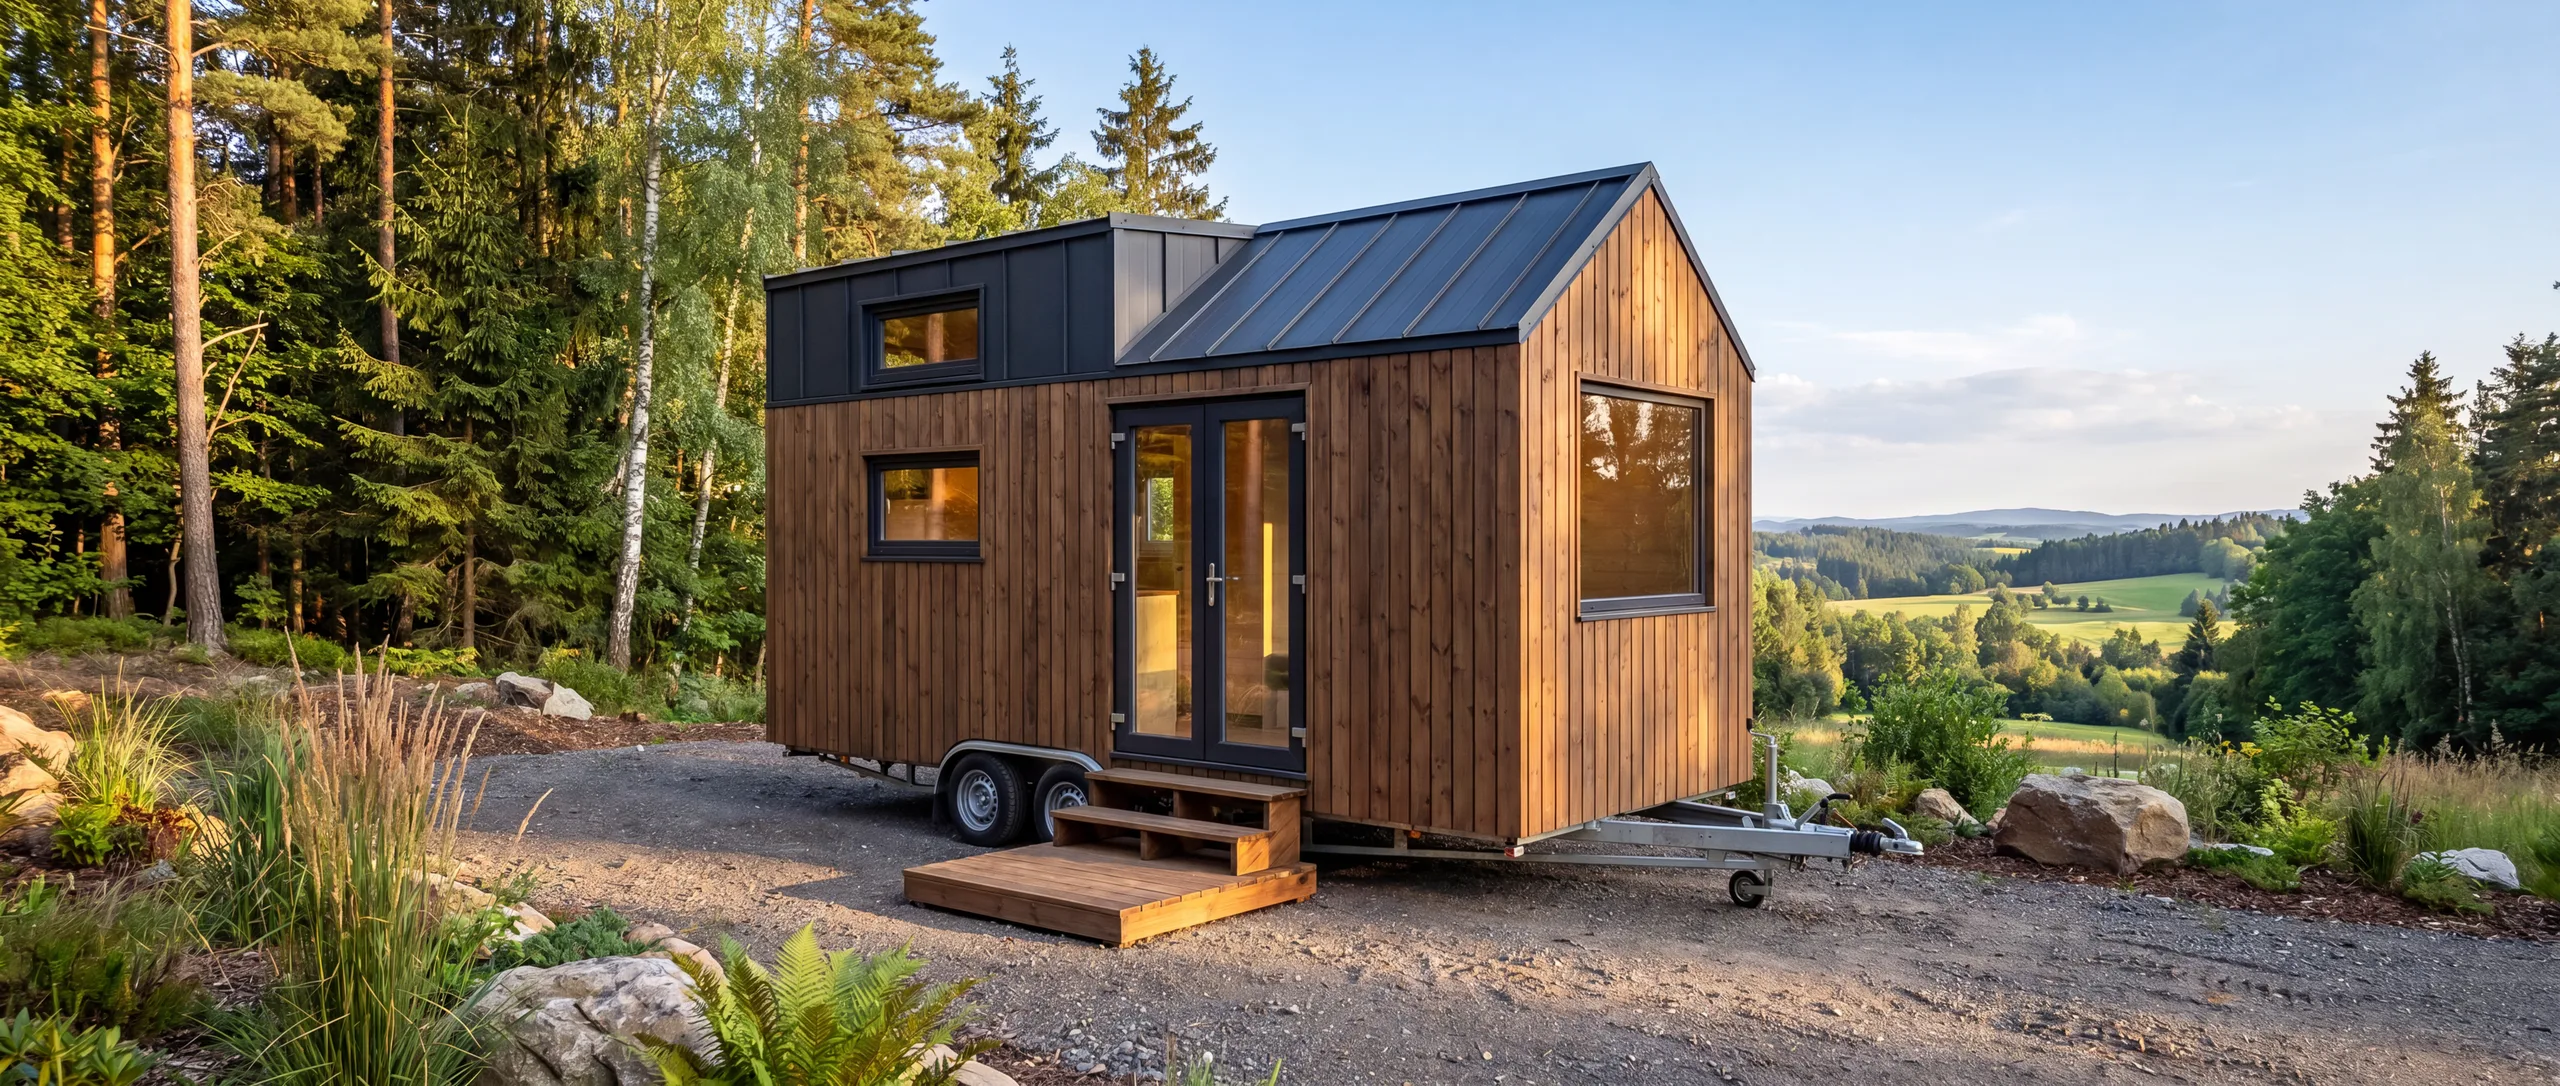
Plots of land in the countryside often lack mains water and sewerage, and sometimes even electricity. A small house can be run without these, but you must sort out water, waste water and energy in a different way and in accordance with the regulations. We’ll go through what the Water Act, the Building Act and the Energy Act have to say on the matter.
Self-sufficiency is a spectrum, not a switch
On its page about self-sufficient homes, ŠVEMAWOOD describes three levels: Minimal dependence (solar panels, batteries and an air-to-water heat pump); Nearly self-sufficient (solar panels, a large battery, a borehole and rainwater); Fully off-grid (photovoltaics, batteries, backup generator, well and composting toilet).
Regarding tiny houses, the company states that the house “can be connected to standard utilities or fitted with a self-sufficient solution — a water tank, a septic tank and electric heating”. Which option to choose depends on the plot of land. However, legal obligations always apply.
What the law always requires
The Water Act (No. 254/2001 Coll.) requires the builder to ensure that the building is provided with a water supply and a system for the disposal of waste water. It sets out the following order of priority for wastewater: mains drainage; if mains drainage is not available on site, treatment followed by discharge into surface or groundwater (typically a domestic treatment plant); a cesspit, but only ‘in the event of the technical impracticability’ of the two previous methods.
The developer must also minimise rainwater runoff from the building, preferably by collecting and reusing it, or, where appropriate, by allowing it to infiltrate the land. The Act adds that, unless these conditions are met, the building may not be authorised or occupied.
Water: well, borehole or storage tank
A well is a water structure. Under the Water Act, a well is classified as a water structure. The Building Act classifies wells used for water abstraction not exceeding 6,000 m³ per year or 500 m³ per month as simple structures. Unlike minor structures, these require a planning permission. Furthermore, a water management permit is required for the actual abstraction of groundwater. This is usually based on a report from a hydrogeologist (a person with professional qualifications).
Where a well may be located. The Decree on Construction Requirements stipulates the minimum distance a well must be from a cesspit, a domestic sewage treatment plant serving up to 50 population equivalents, or a sewer connection. In low-permeability soil, this is 12 metres; in permeable soil, 30 metres. The same distances apply even when a cesspit or treatment plant is being installed near an existing well. On a smaller plot, this may determine where the house can be built. According to ŠVEMAWOOD, the cost of drilling varies significantly depending on the depth and geology of the site; the company therefore recommends carrying out a hydrogeological survey before purchasing the plot.
Water quality. A leaflet published by the National Institute of Public Health in 2003 points out that if someone uses a well solely for their household, ‘no regulation directly requires them to have the water analysed’. This is also in line with the Act on the Protection of Public Health (No. 258/2000 Coll.) as amended in 2026. The SZÚ leaflet also cites a figure from that time estimating that, in more than half of all wells in the Czech Republic, the water does not meet hygiene requirements. According to the SZÚ, a basic analysis should include microbiological indicators, nitrates, nitrites, ammonium ions and organic substances (COD). For new wells or those that have not been used for a long time, the scope of the analysis should be more extensive.
Please note when letting: if a well is also used for commercial activities, such as for accommodation facilities, the Public Health Protection Act imposes further obligations on its owner or operator. These include ensuring the quality of drinking water and its regular laboratory testing. This is important if you wish to let out a tiny house. In ŠVEMAWOOD solutions, rainwater is used for technical purposes: for flushing toilets, watering plants and washing.
Wastewater: domestic treatment plant or cesspit
Domestic treatment plant. According to the Building Act, a wastewater treatment plant with a capacity of up to 50 population equivalents is classified as a simple structure and requires planning permission. Treated water should preferably be discharged into surface waters, such as a stream. The Water Act permits discharge into groundwater only through soil layers if discharge into surface waters is not technically possible or desirable, and only with the consent of a hydrogeologist. Furthermore, discharge requires a water management permit, issued for a maximum of 10 years.
Cesspit. If it is technically impossible to use a sewerage system or a treatment plant, a cesspit is the next option. Decree No. 146/2024 imposes the following requirements on it: it must be watertight, with no possibility of outflow, and ventilated; it must allow for the building to be connected to the sewerage system at a later date; its capacity must correspond to the number of occupants, average daily water consumption and the planned emptying cycle.
The Water Act adds that anyone who accumulates waste water in a septic tank must ensure its removal to a treatment plant and, upon request by the authorities, submit proof of removal for the last two calendar years. Removal may only be carried out by the treatment plant operator or an authorised company, which will issue you with a receipt. You should therefore keep these documents safe.
Separating toilet. The separating toilet is one of the solutions offered by ŠVEMAWOOD for fully self-sufficient homes. However, it only deals with the toilet; waste water from the kitchen and bathroom still needs to be managed separately. It is advisable to discuss the specific solution for your plot in advance with the water authority and the building authority.
Electricity: photovoltaics and batteries
The Building Act. The Building Act classifies structures for the generation of energy from renewable sources and structures for energy storage with a total installed capacity of up to 100 kW as minor structures. Exceptions include, amongst others, wind turbines and structures in specially protected areas. Minor structures do not require planning permission. However, they may only be carried out in accordance with the relevant planning documentation.
When a house is connected to the grid. ŠVEMAWOOD recommends a hybrid approach for most customers: the grid as a backup and on-site generation as the primary source. If the generation facility is connected to the distribution network, the rules of the Energy Act apply to its connection. A customer may operate a generation facility or battery of up to 100 kW at a supply point, provided that no other generation facility is connected to the same supply point and that they have a connection contract in place. For a generation facility or battery of up to 10.8 kW, a notification to the distribution system operator is sufficient, subject to specified conditions.
Winter off the grid. Fully off-grid operation is technically possible, but challenging. In its FAQs, ŠVEMAWOOD states that being 100% off-grid in the Czech Republic, even in winter, is possible, “but it requires a large battery and a backup power source (a generator or a wood gasifier)”. According to the company, there is no surplus from photovoltaic systems in winter, and self-sufficiency depends on the battery capacity and the house’s energy consumption. The size of the system should therefore be based on the house’s actual consumption.
Taking a step-by-step approach pays off
Self-sufficiency does not have to be achieved all at once. According to ŠVEMAWOOD, you can start with a good thermal envelope and a heat pump, add photovoltaics the following year, and plan for rainwater harvesting or a well with a view to the future. Each element can be designed from the outset to allow for later additions.
In practical terms, this means knowing, right from the house design stage, where the well will be, where the pipework to the treatment plant or septic tank will run, and where the solar panels and batteries will be fitted. Maintaining the required distances from the well is much easier on paper than retrofitting them on a completed plot.
Let’s discuss a self-sufficient solution for your plot
ŠVEMAWOOD offers OFF-GRID solutions: solar panels, battery storage, a gas generator and a composting toilet. According to the company, it has experience in manufacturing fully self-sufficient tiny houses. During a free, no-obligation consultation, we’ll discuss your ideas, plot and budget. We’ll get back to you within 48 hours. Telephone +420 733 703 605, email svejdikmartinjob@gmail.com.
Legal status as at 8 October 2026. Regulations are subject to change; before building, please check the current conditions with the building and water authorities and the distribution system operator.